69 Red rock Circle
69 Red rock Circle
69 Red rock Circle
69 Red rock Circle
69 Red rock Circle
69 Red rock Circle
69 Red rock Circle
69 Red rock Circle
69 Red rock Circle
69 Red rock Circle
69 Red rock Circle
69 Red rock Circle
69 Red rock Circle
69 Red rock Circle
69 Red rock Circle
69 Red rock Circle
69 Red rock Circle
69 Red rock Circle
69 Red rock Circle
69 Red rock Circle
69 Red rock Circle
69 Red rock Circle
69 Red rock Circle
69 Red rock Circle
69 Red rock Circle
69 Red rock Circle
69 Red rock Circle
69 Red rock Circle
69 Red rock Circle
69 Red rock Circle
69 Red rock Circle
69 Red rock Circle
69 Red rock Circle
69 Red rock Circle
69 Red rock Circle
69 Red rock Circle
69 Red rock Circle
69 Red rock Circle
SEE ALL PHOTOS
69 Red rock Circle
69 Red rock Circle
69 Red rock Circle
69 Red rock Circle
69 Red rock Circle
69 Red rock Circle
69 Red rock Circle
69 Red rock Circle
69 Red rock Circle
69 Red rock Circle
69 Red rock Circle
69 Red rock Circle
69 Red rock Circle
69 Red rock Circle
69 Red rock Circle
69 Red rock Circle
69 Red rock Circle
69 Red rock Circle
69 Red rock Circle
69 Red rock Circle
69 Red rock Circle
69 Red rock Circle
69 Red rock Circle
69 Red rock Circle
69 Red rock Circle
69 Red rock Circle
69 Red rock Circle
69 Red rock Circle
69 Red rock Circle
69 Red rock Circle
69 Red rock Circle
69 Red rock Circle
69 Red rock Circle
69 Red rock Circle
69 Red rock Circle
69 Red rock Circle
69 Red rock Circle
69 Red rock Circle
For Sale

69 Red rock Circle

69 Red rock Circle, Benson, NC 27504

$530,000
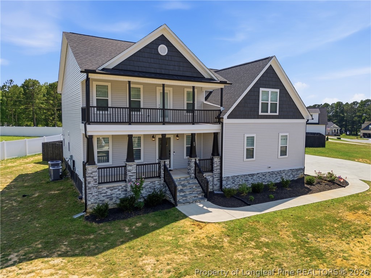
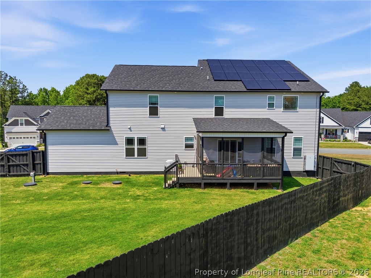
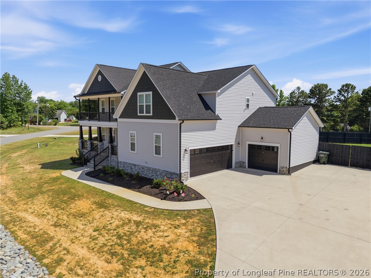
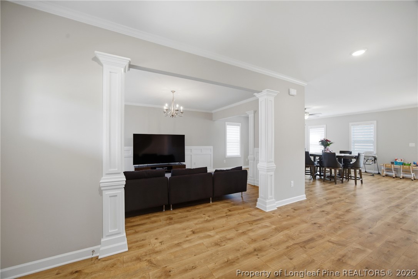
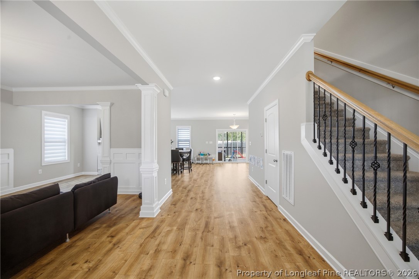
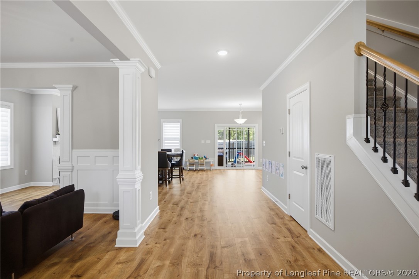
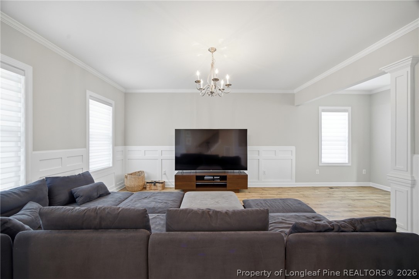
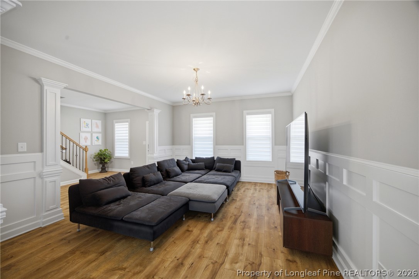
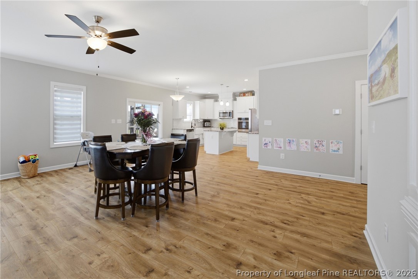
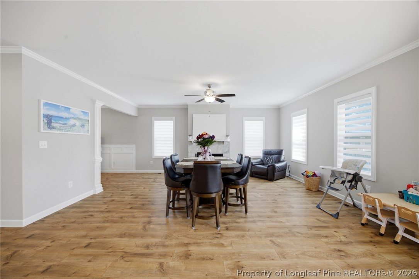
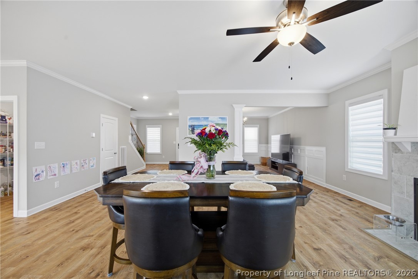
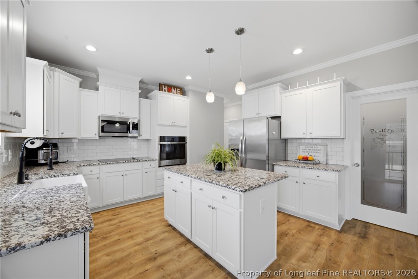
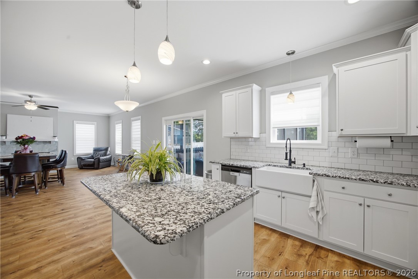
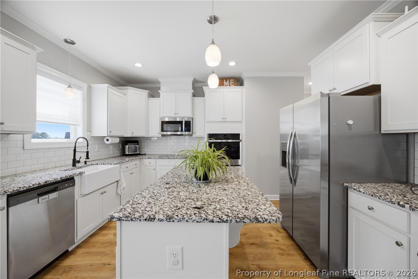
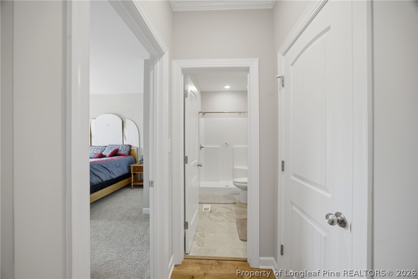
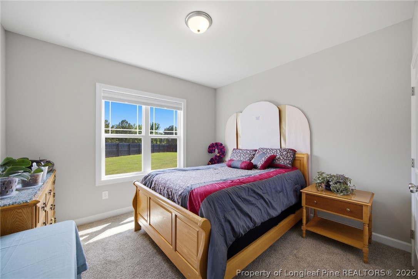
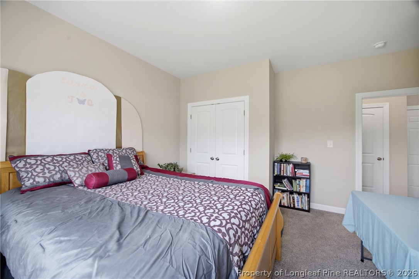
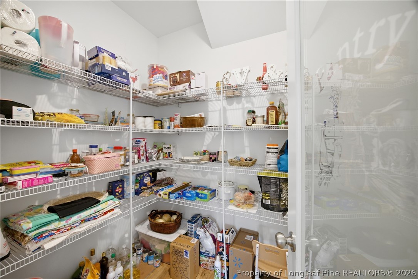
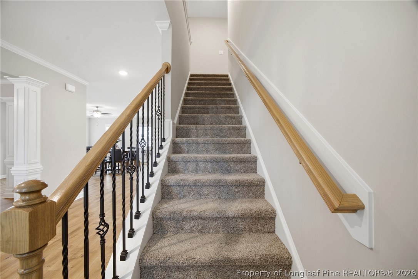
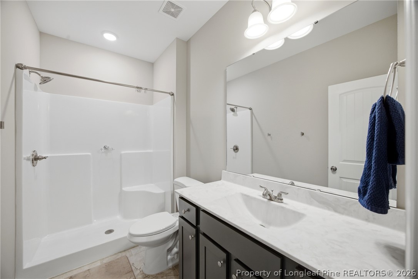
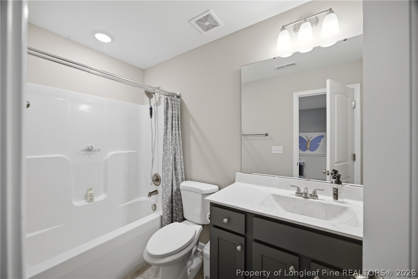
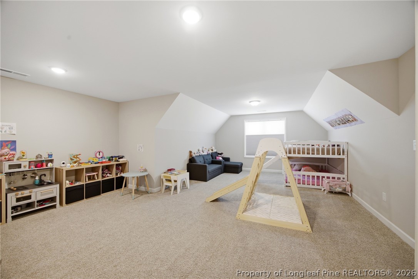
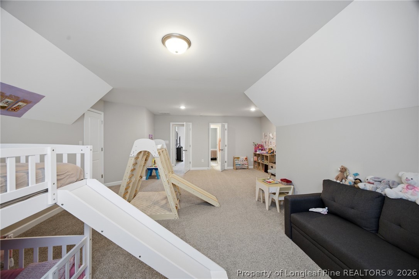
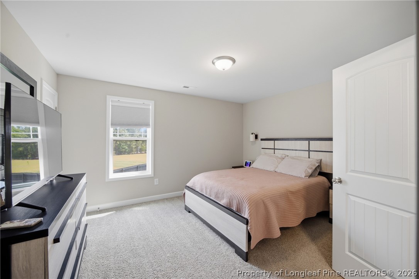
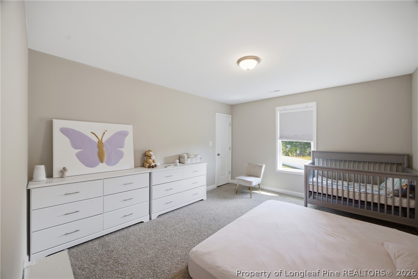
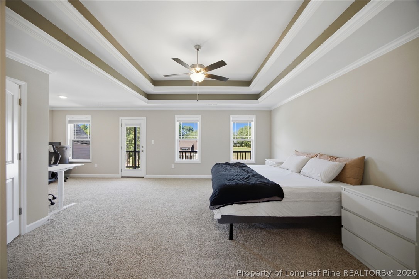
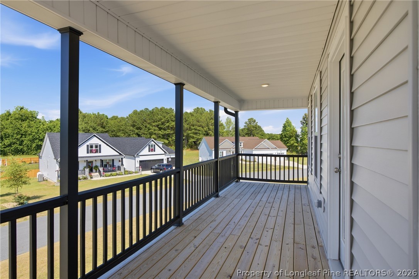
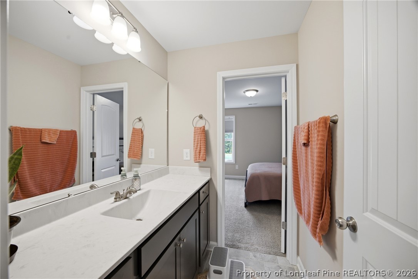
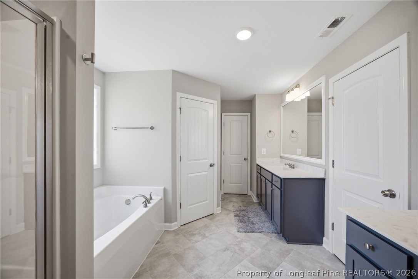
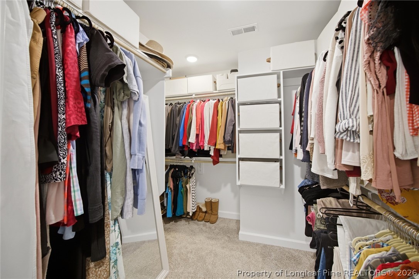
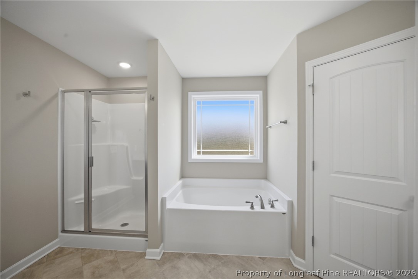
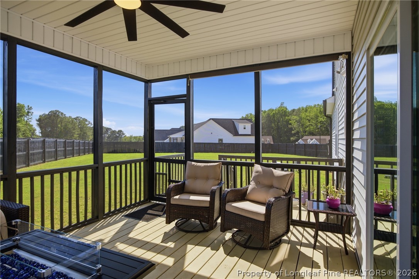
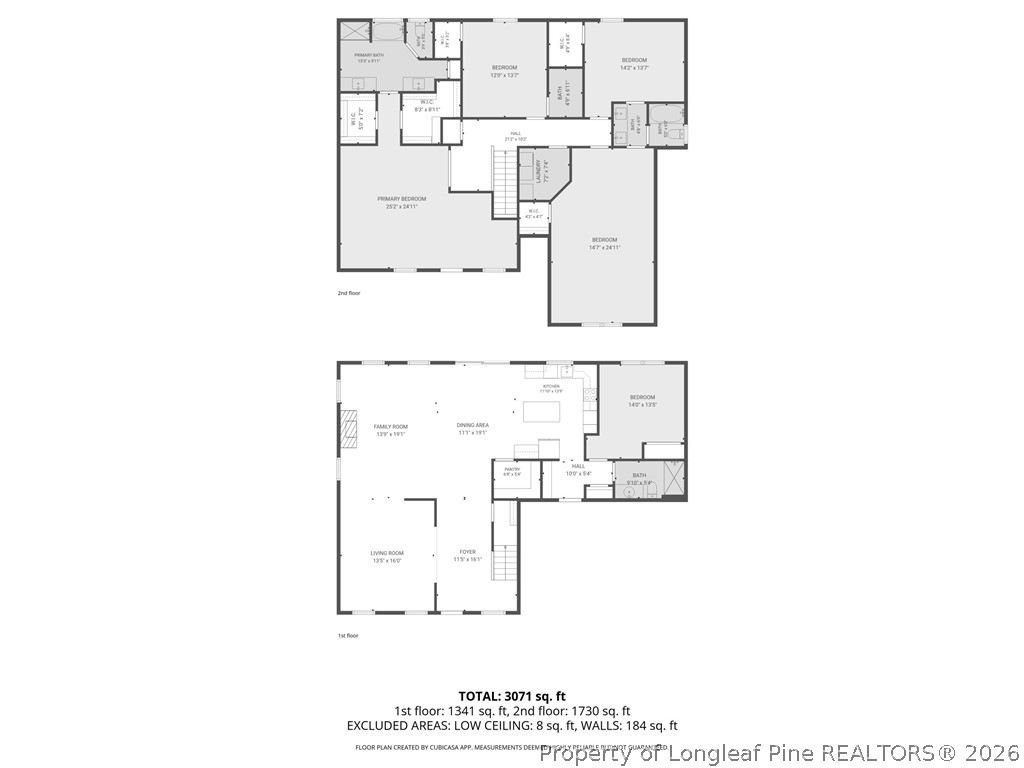
Welcome to the peaceful country living in the desirable Lowery Meadows Community! This beautifully crafted 4 bedroom ,4 Bath home offers over 3200 sq feet of thoughtfully designed living space on a spacious .61 of an acre lot. The open concept floor plan showcases a gourmet kitchen featuring shaker cabinetry,Smart wall Oven, Large walk in pantry and a oversized Island that flows seamlessly into the breakfast nook and inviting family room with a cozy fireplace. A formal Dining room provides the perfect setting for entertaining ,while a first floor flex room with an adjacent full bath offers excellent space for guests , a home office, or multigenerational living. Upstairs the luxurious owners suite features elegant tray ceilings, private sitting area and spa like bath with dual vanities, two walk in closets, and a private balcony for enjoying beautiful mornings. Additional highlights include a spacious bonus room , screen porch , fenced in back yard, 3 car side entry garage, EV charger, and fully paid off solar panels for exceptional energy efficiency .Located minutes from I -40 ,shopping and Dining .Modern Conveniences with the tranquility of country living

4
beds

4
baths

3,486 Sq.Ft. LIVING AREA

Christina Snead

Christina Snead

Features & Amenities

Interior

  • total bedrooms4
  • Total bathrooms4
  • full bathrooms4
  • Flooring Carpet, Luxury Vinyl Plank, Tile
  • Fireplace Dining Room
  • other interior Features Eat-in Kitchen, High Ceilings

Area & Lot

  • Status For Sale
  • Living Area3,486 Sq.Ft.
  • MLS® ID769003
  • TypeResidential
  • YEAR BUILT2023
  • Architecture StylesTwo Story
  • Middle SchoolJohnston - McGees Crossroads
  • High SchoolJohnston - W Johnston

Exterior

  • STORIES2
  • Garage Space3.0
  • water SourcePublic
  • lot features1/4 to 1/2 Acre Lot
  • parkingAttached, Garage, Garage Faces Side
  • HEAT TYPEActive Solar, Exhaust Fan, ENERGY STAR Qualified Equipment, Propane
  • AIR CONDITIONINGCentral Air
  • sewerSeptic Tank

Financial

  • Sales Price$530,000
  • HOA $18,000/yr
image

Schedule a Showing

We would love to show you this beautiful property. Please select your preferred date and time below. An agent will be in touch shortly to confirm your appointment.

Schedule a Showing

We would love to show you this beautiful property. Please select your preferred date and time below. An agent will be in touch shortly to confirm your appointment.

Thank you for your interest in 69 Red rock Circle, Benson, NC 27504. We are reviewing your request and will be in touch shortly!

Mortgage Calculator

Estimate your monthly mortgage payment, including the principal and interest, property taxes, and HOA. Adjust the values to generate a more accurate rate.

All estimates are provided for informational purposes only. Actual amounts may vary.
$0,000 Your Payment 20 15 65
$0,000 Your Payment

Work With Us

A Place in the Pines Realty LLC. is a team of quality agents who have a true passion for real estate and work very closely with their clients. Contact us today to discuss all your real estate needs!

Follow Us on Instagram