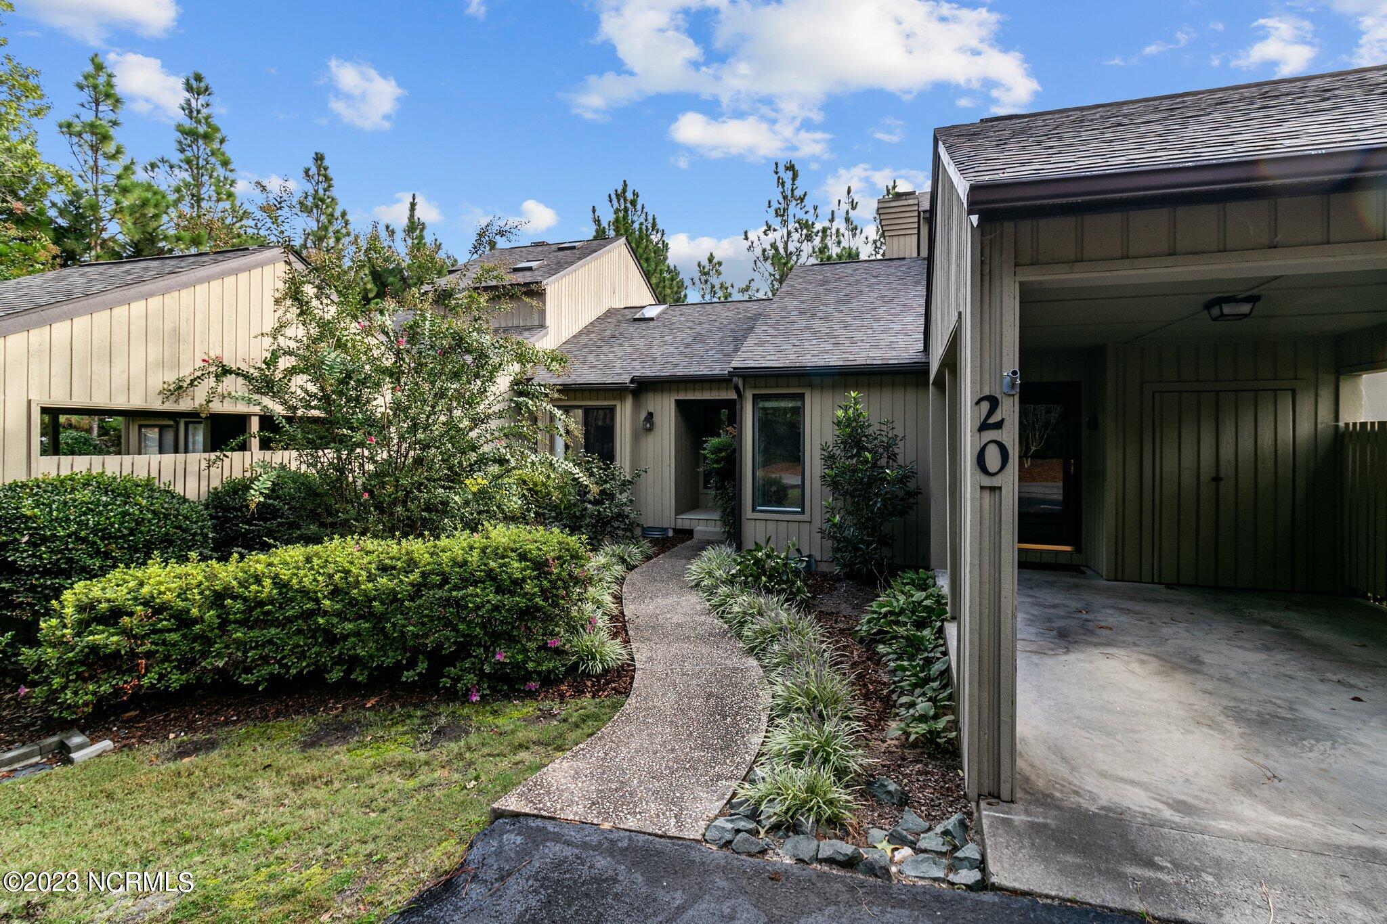
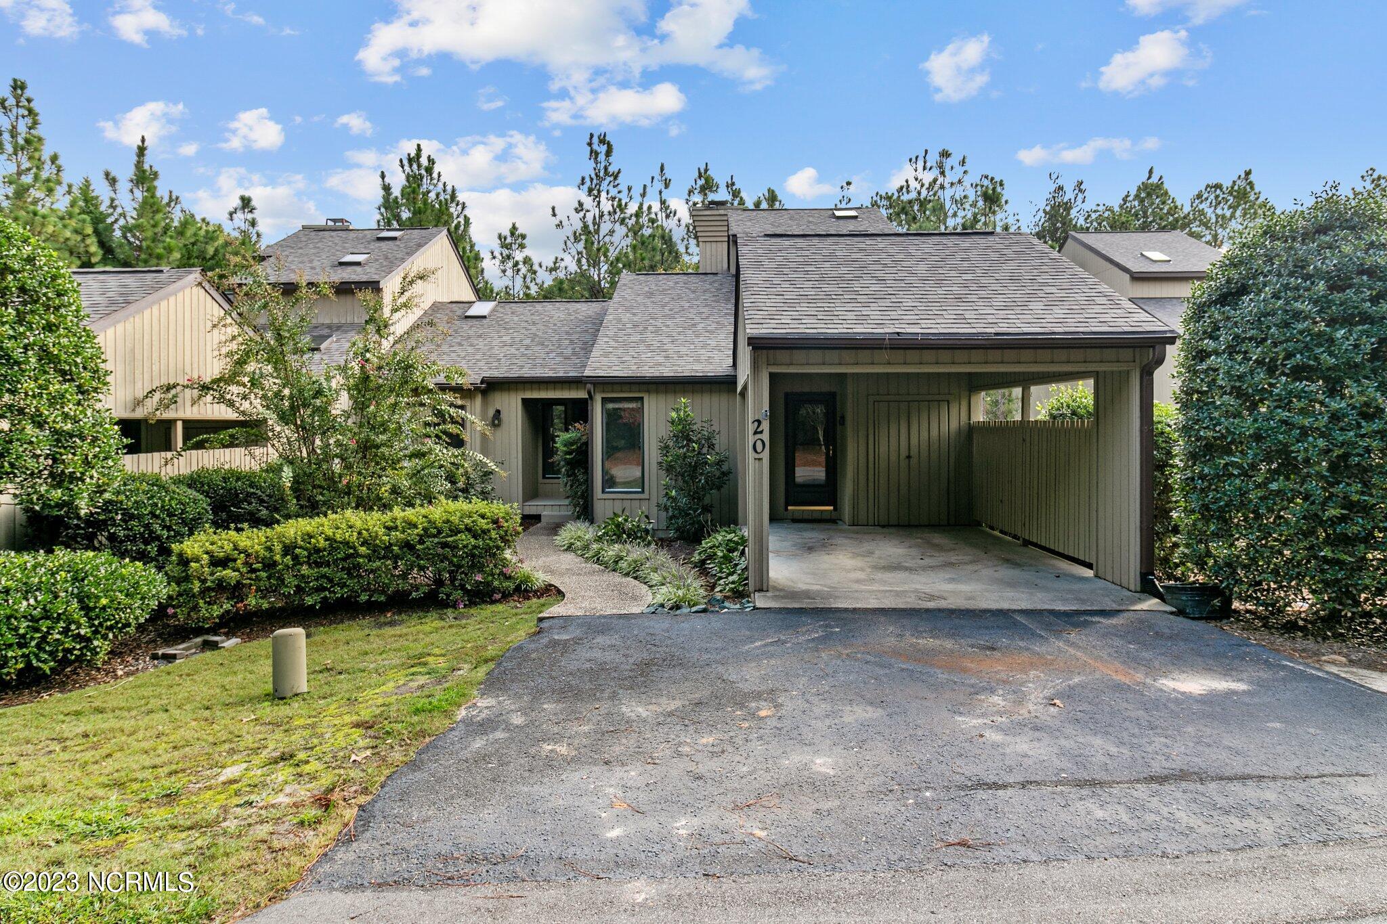
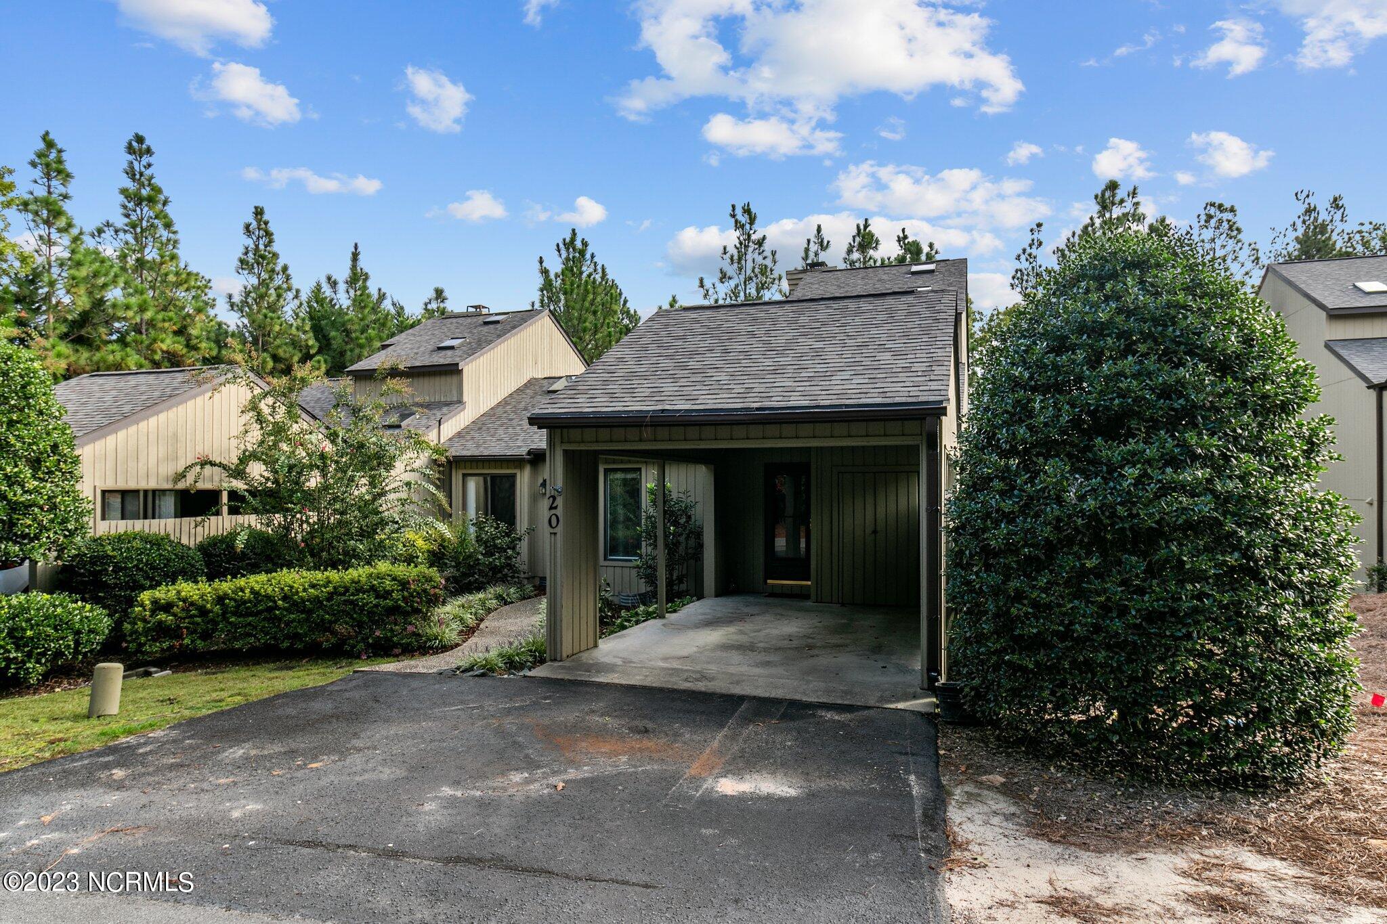
Townhouse entrance and covered carport beside a curved walkway and landscaped shrubs.
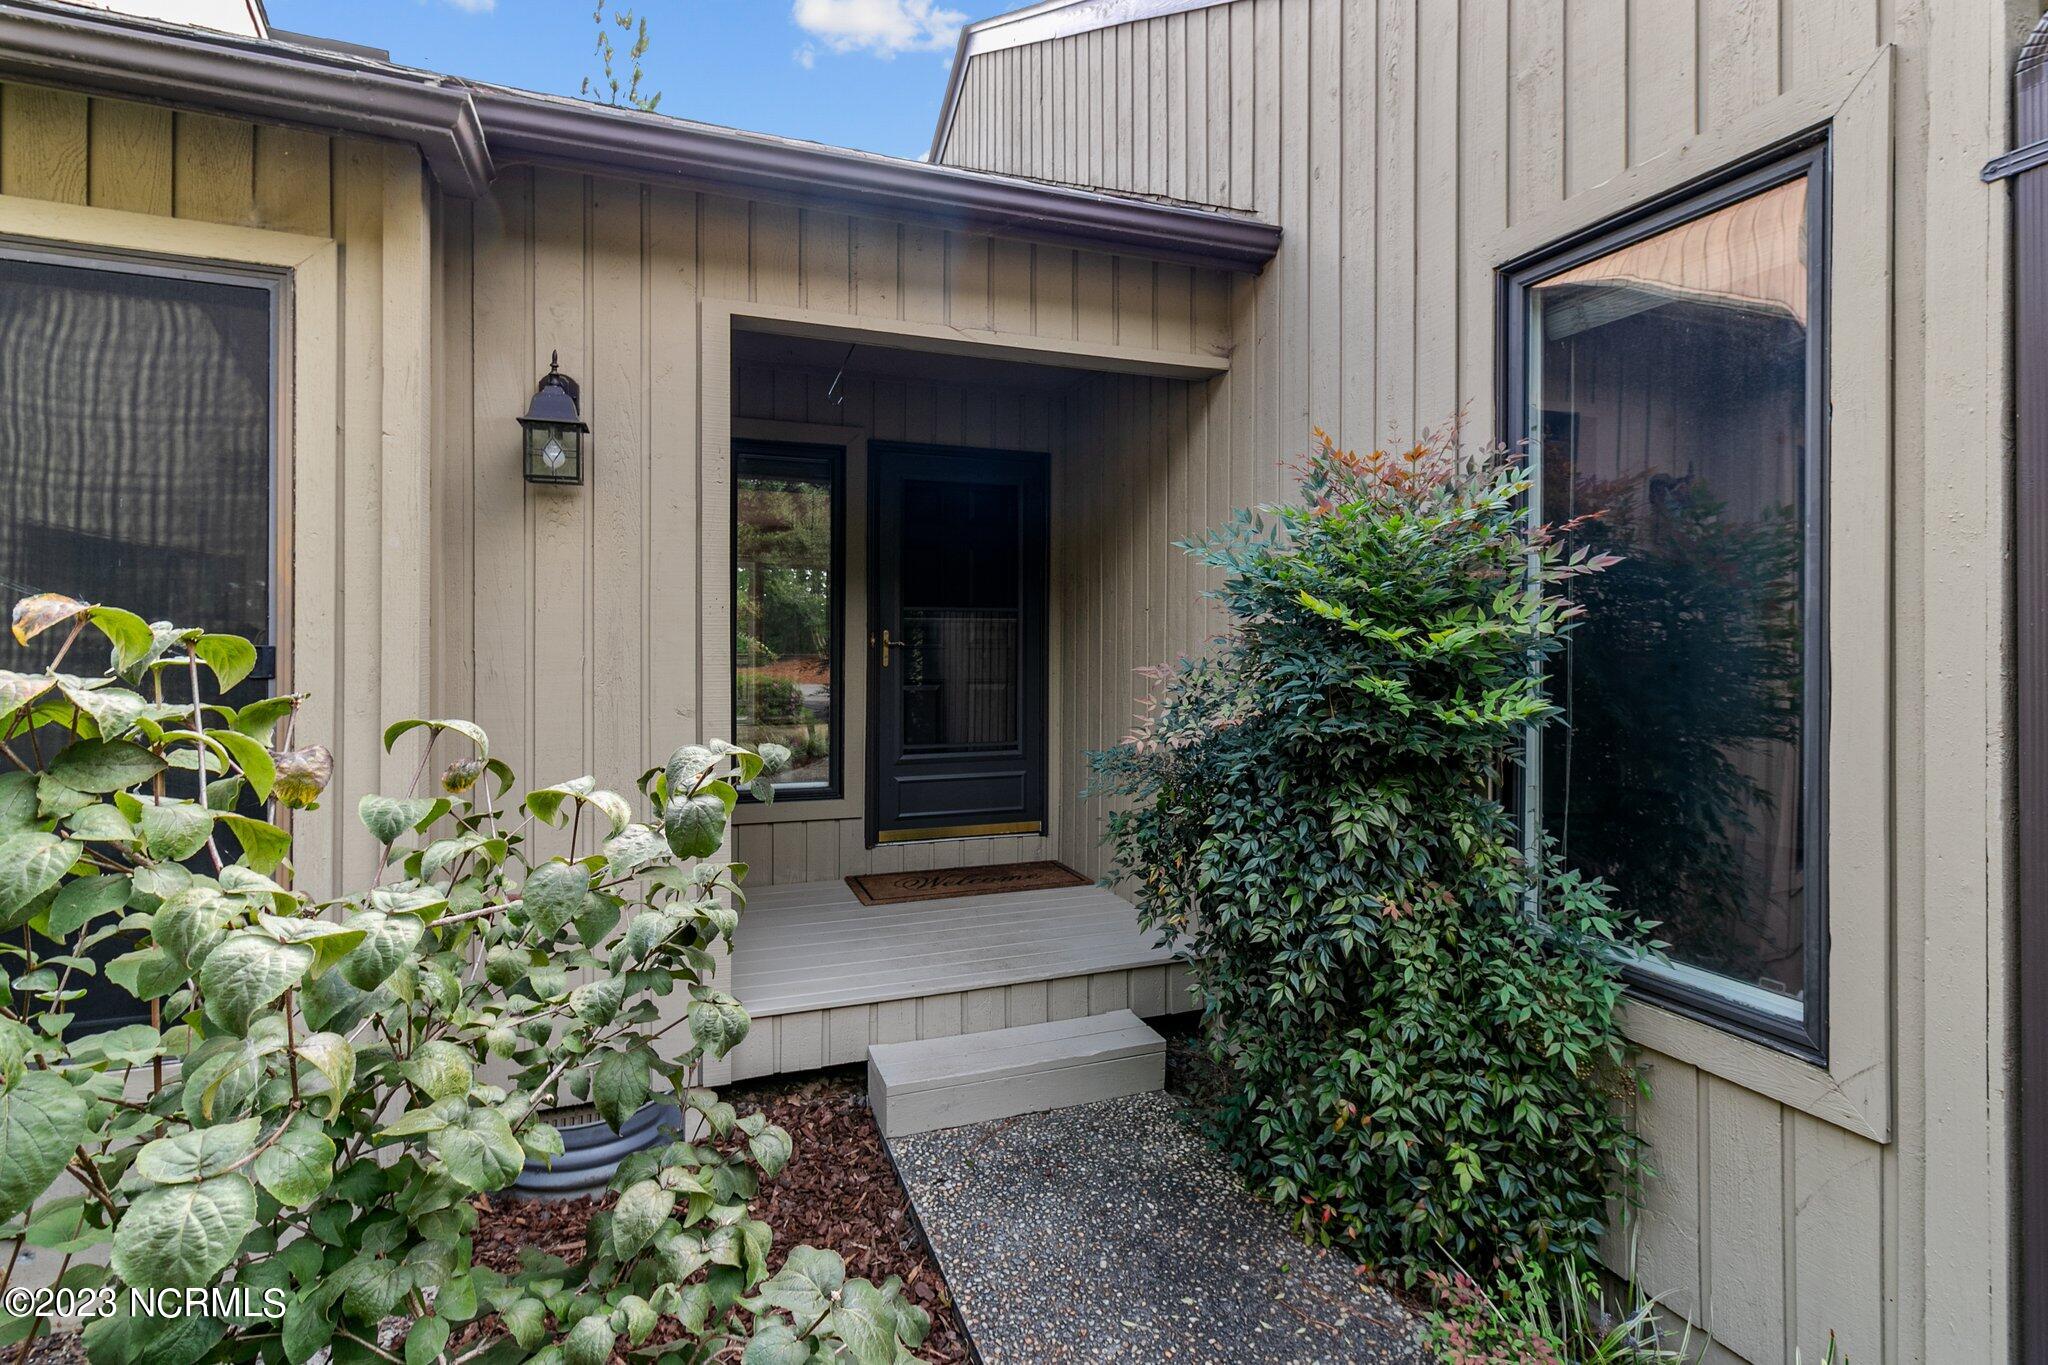
Townhouse entrance with a recessed black door, small porch, and leafy shrubs.
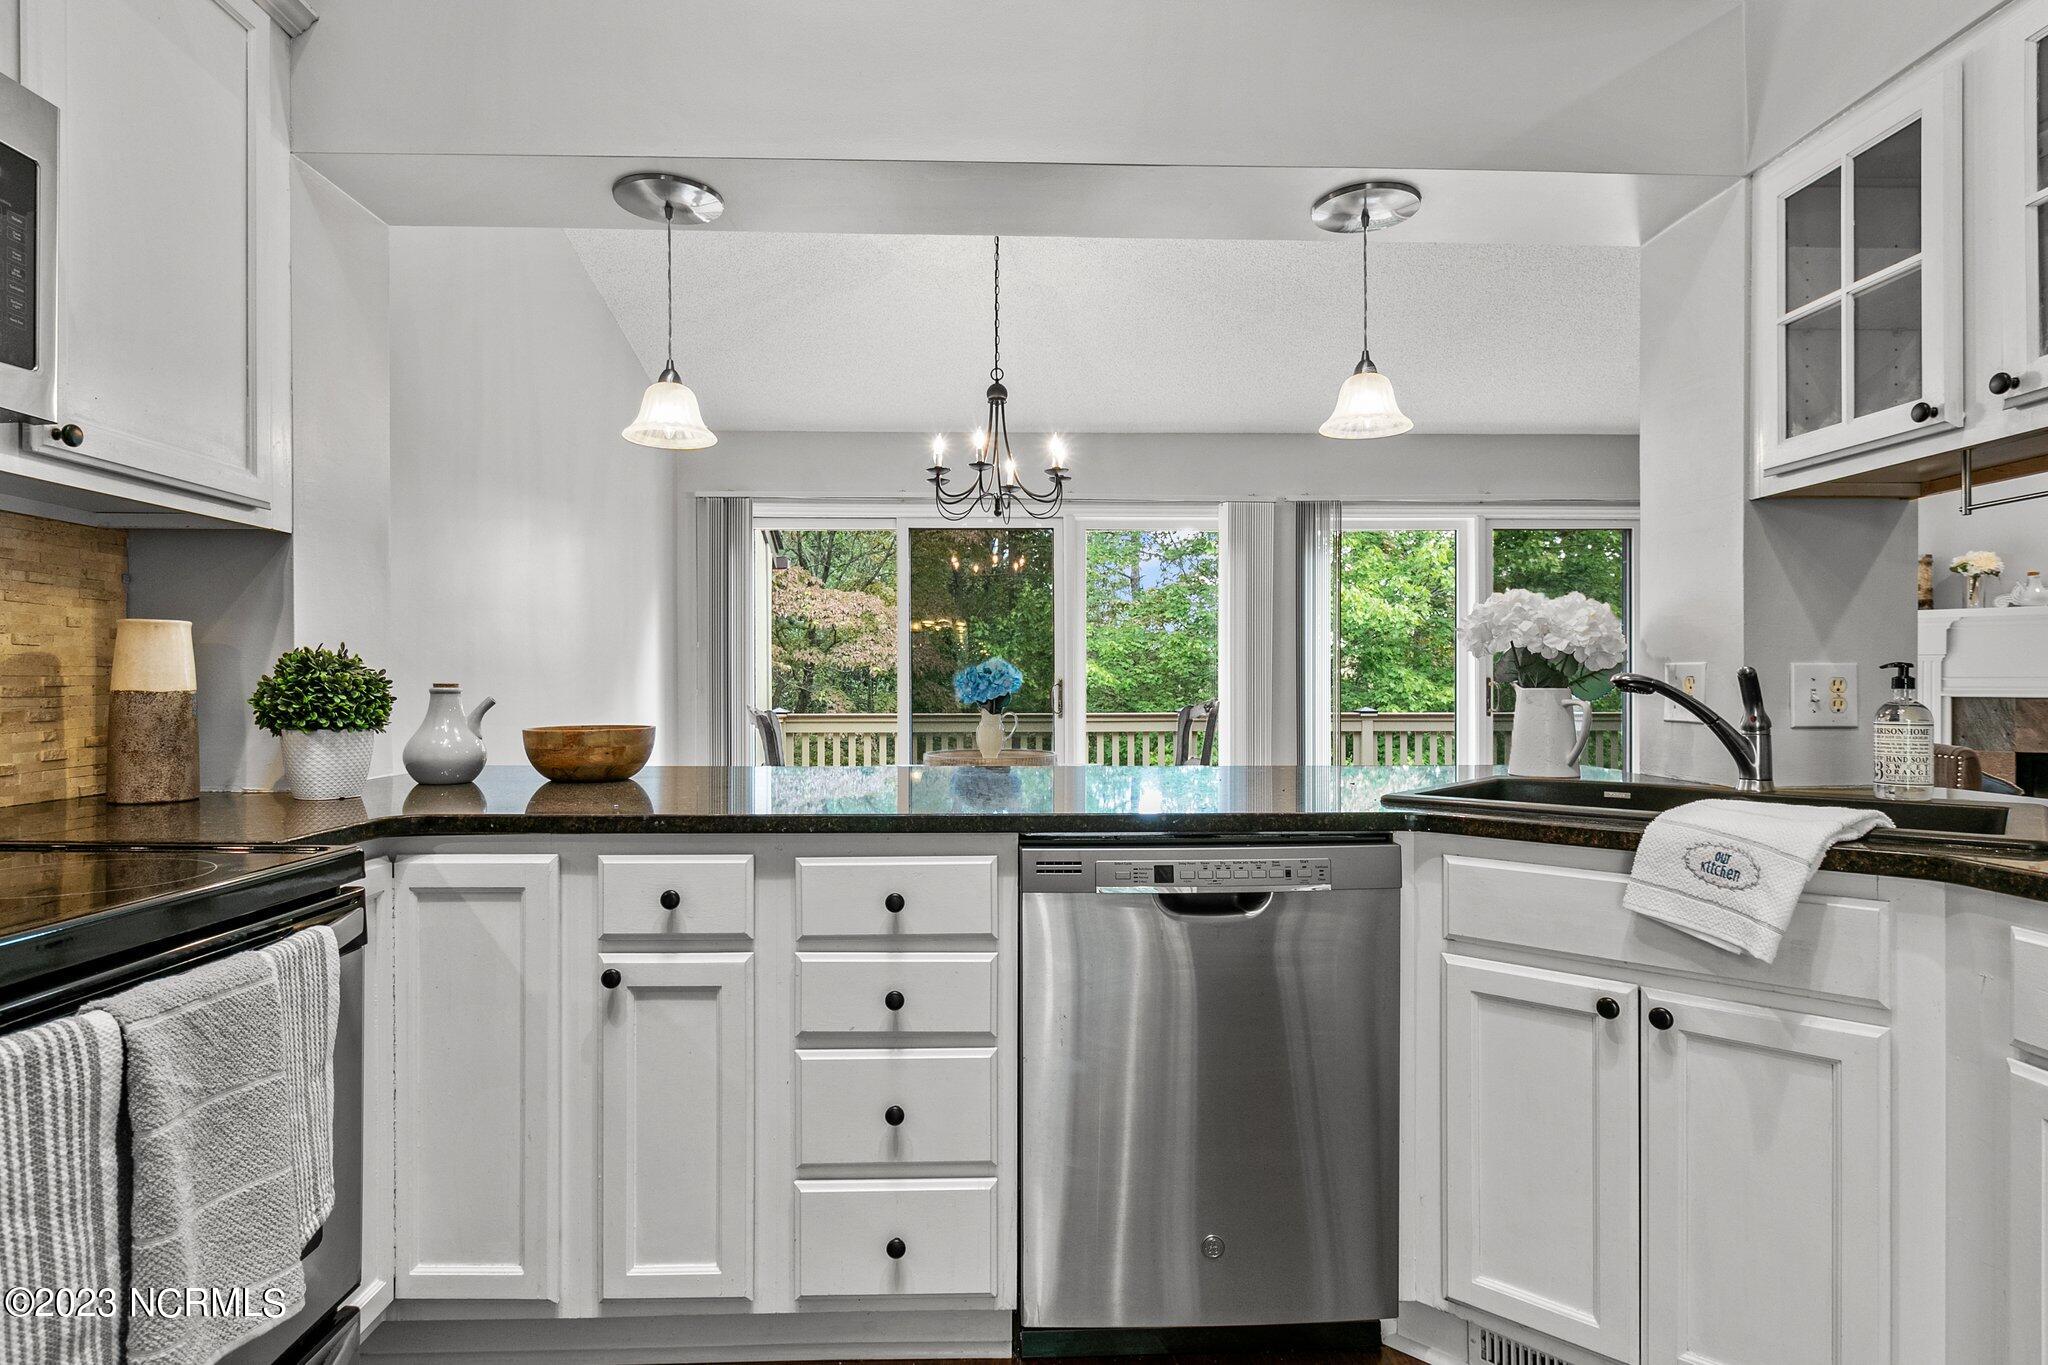
Kitchen with white cabinets, dark counters, stainless dishwasher, and windows overlooking trees.
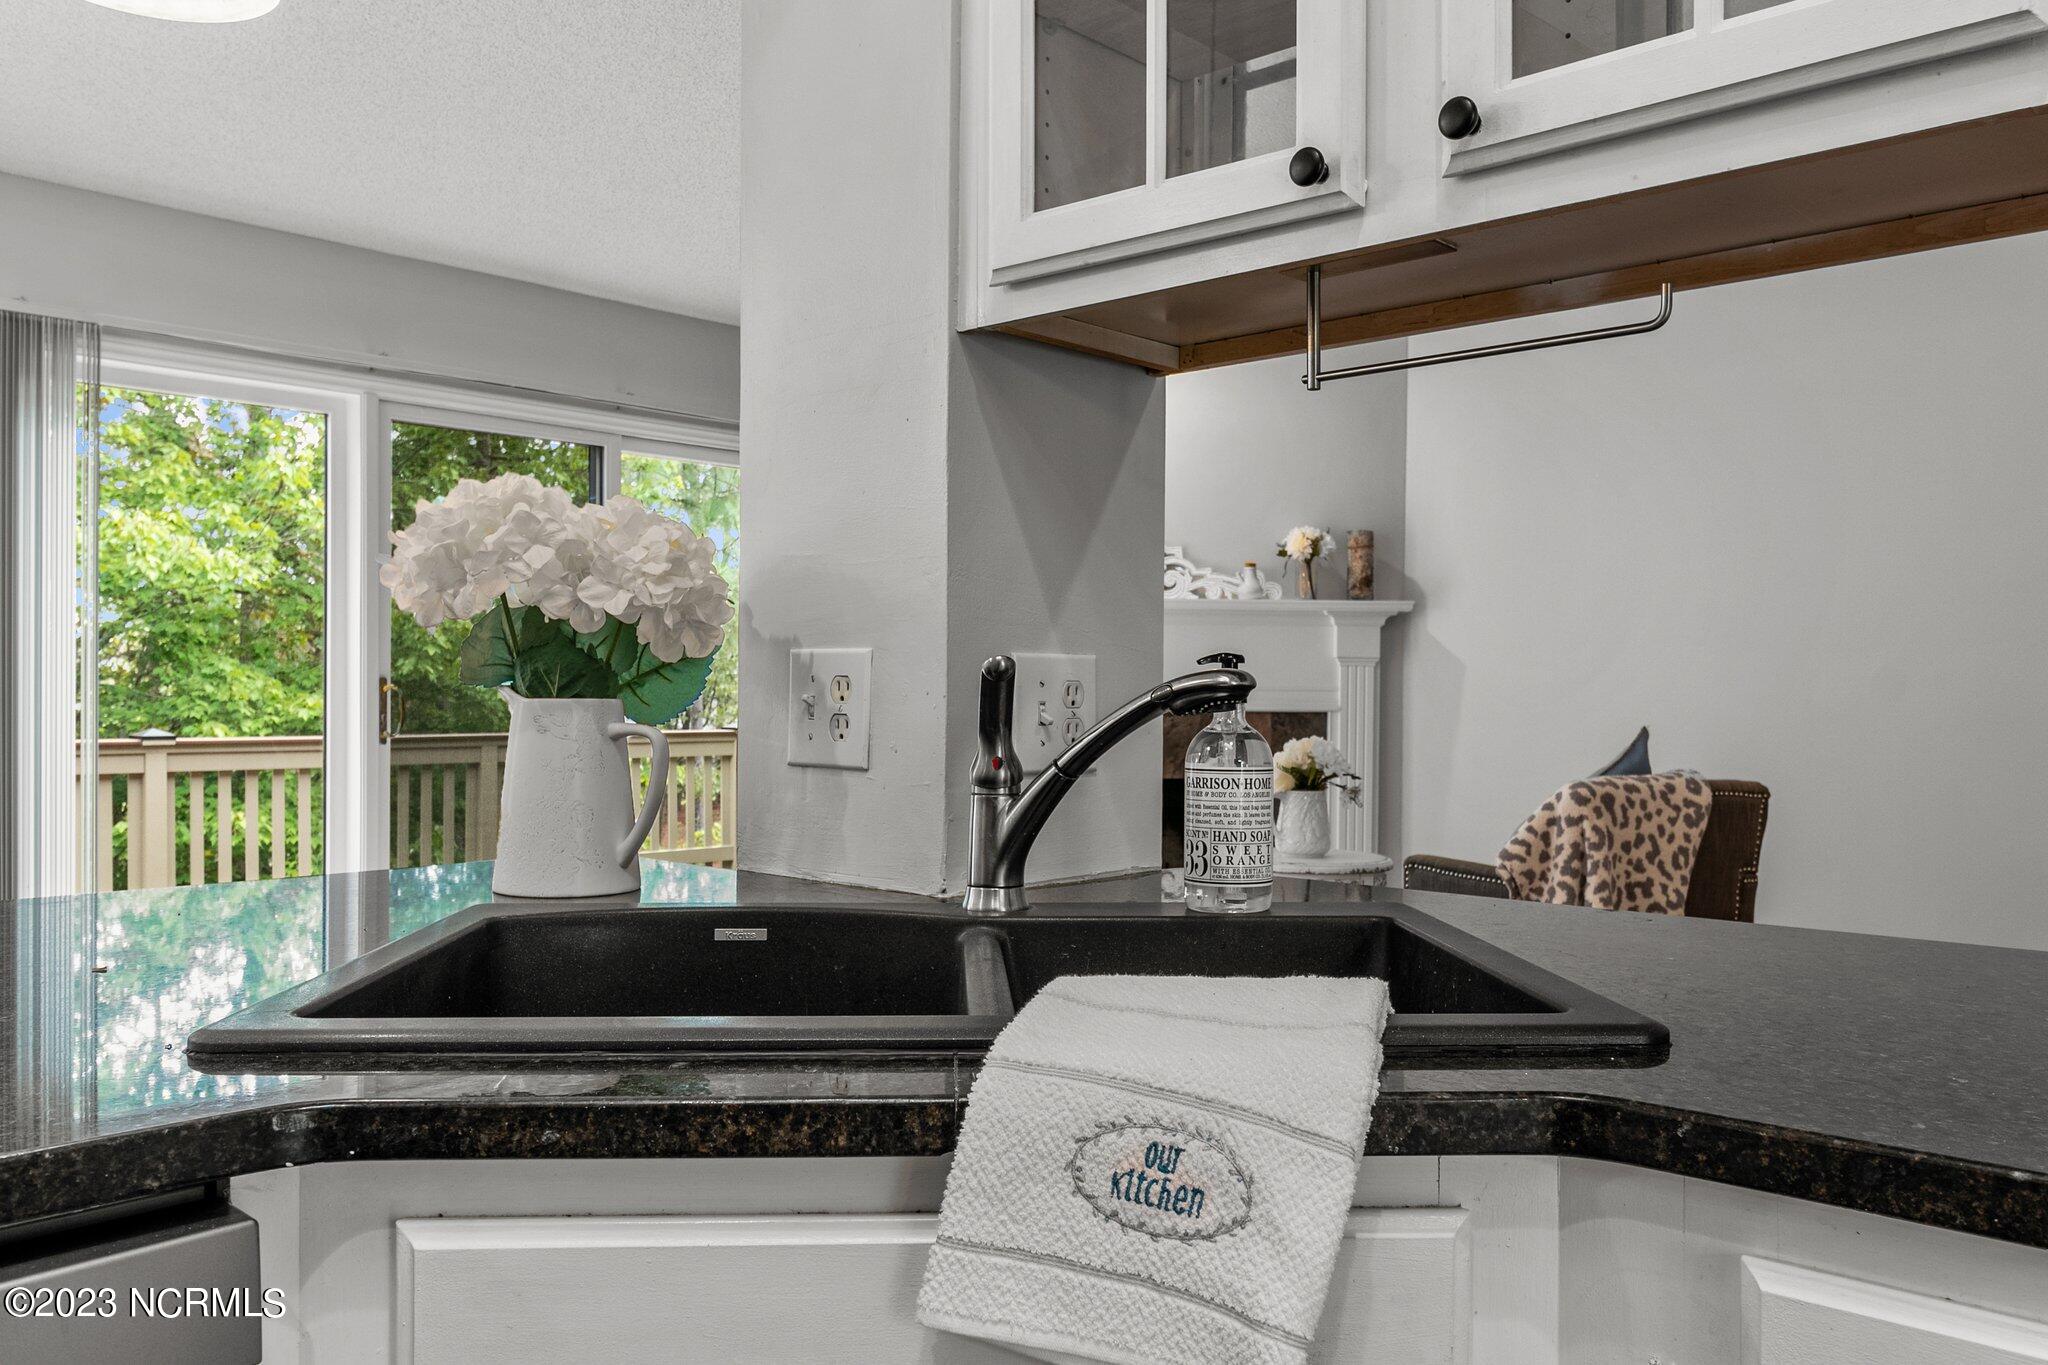
Kitchen sink with dark counters, white cabinets, and a window overlooking a leafy deck.
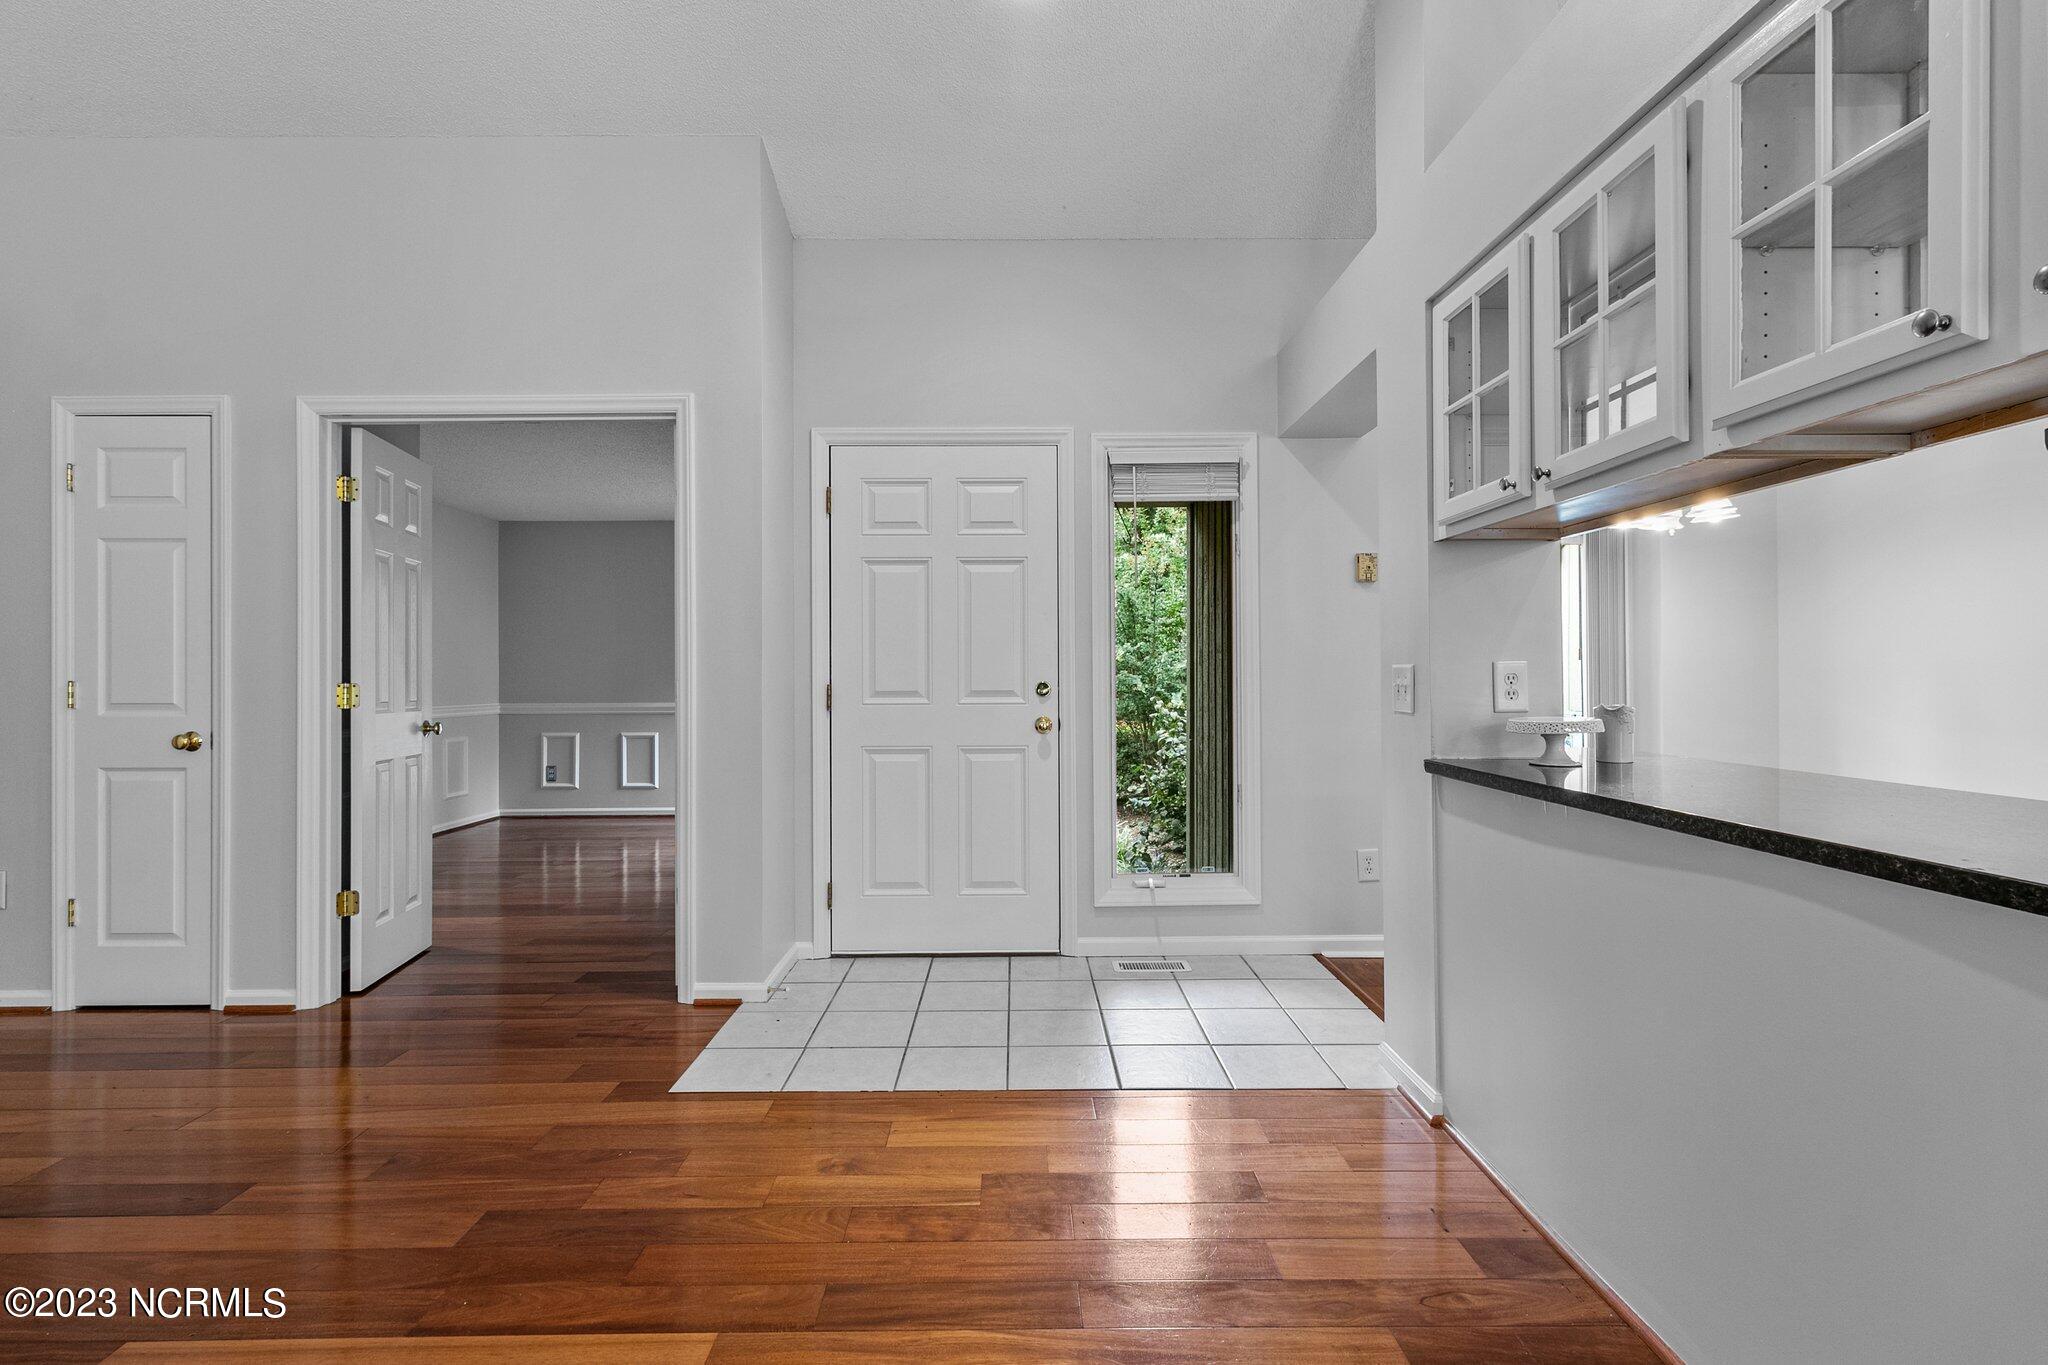
Kitchen entry with white cabinets, dark countertop, tiled floor, and front door.
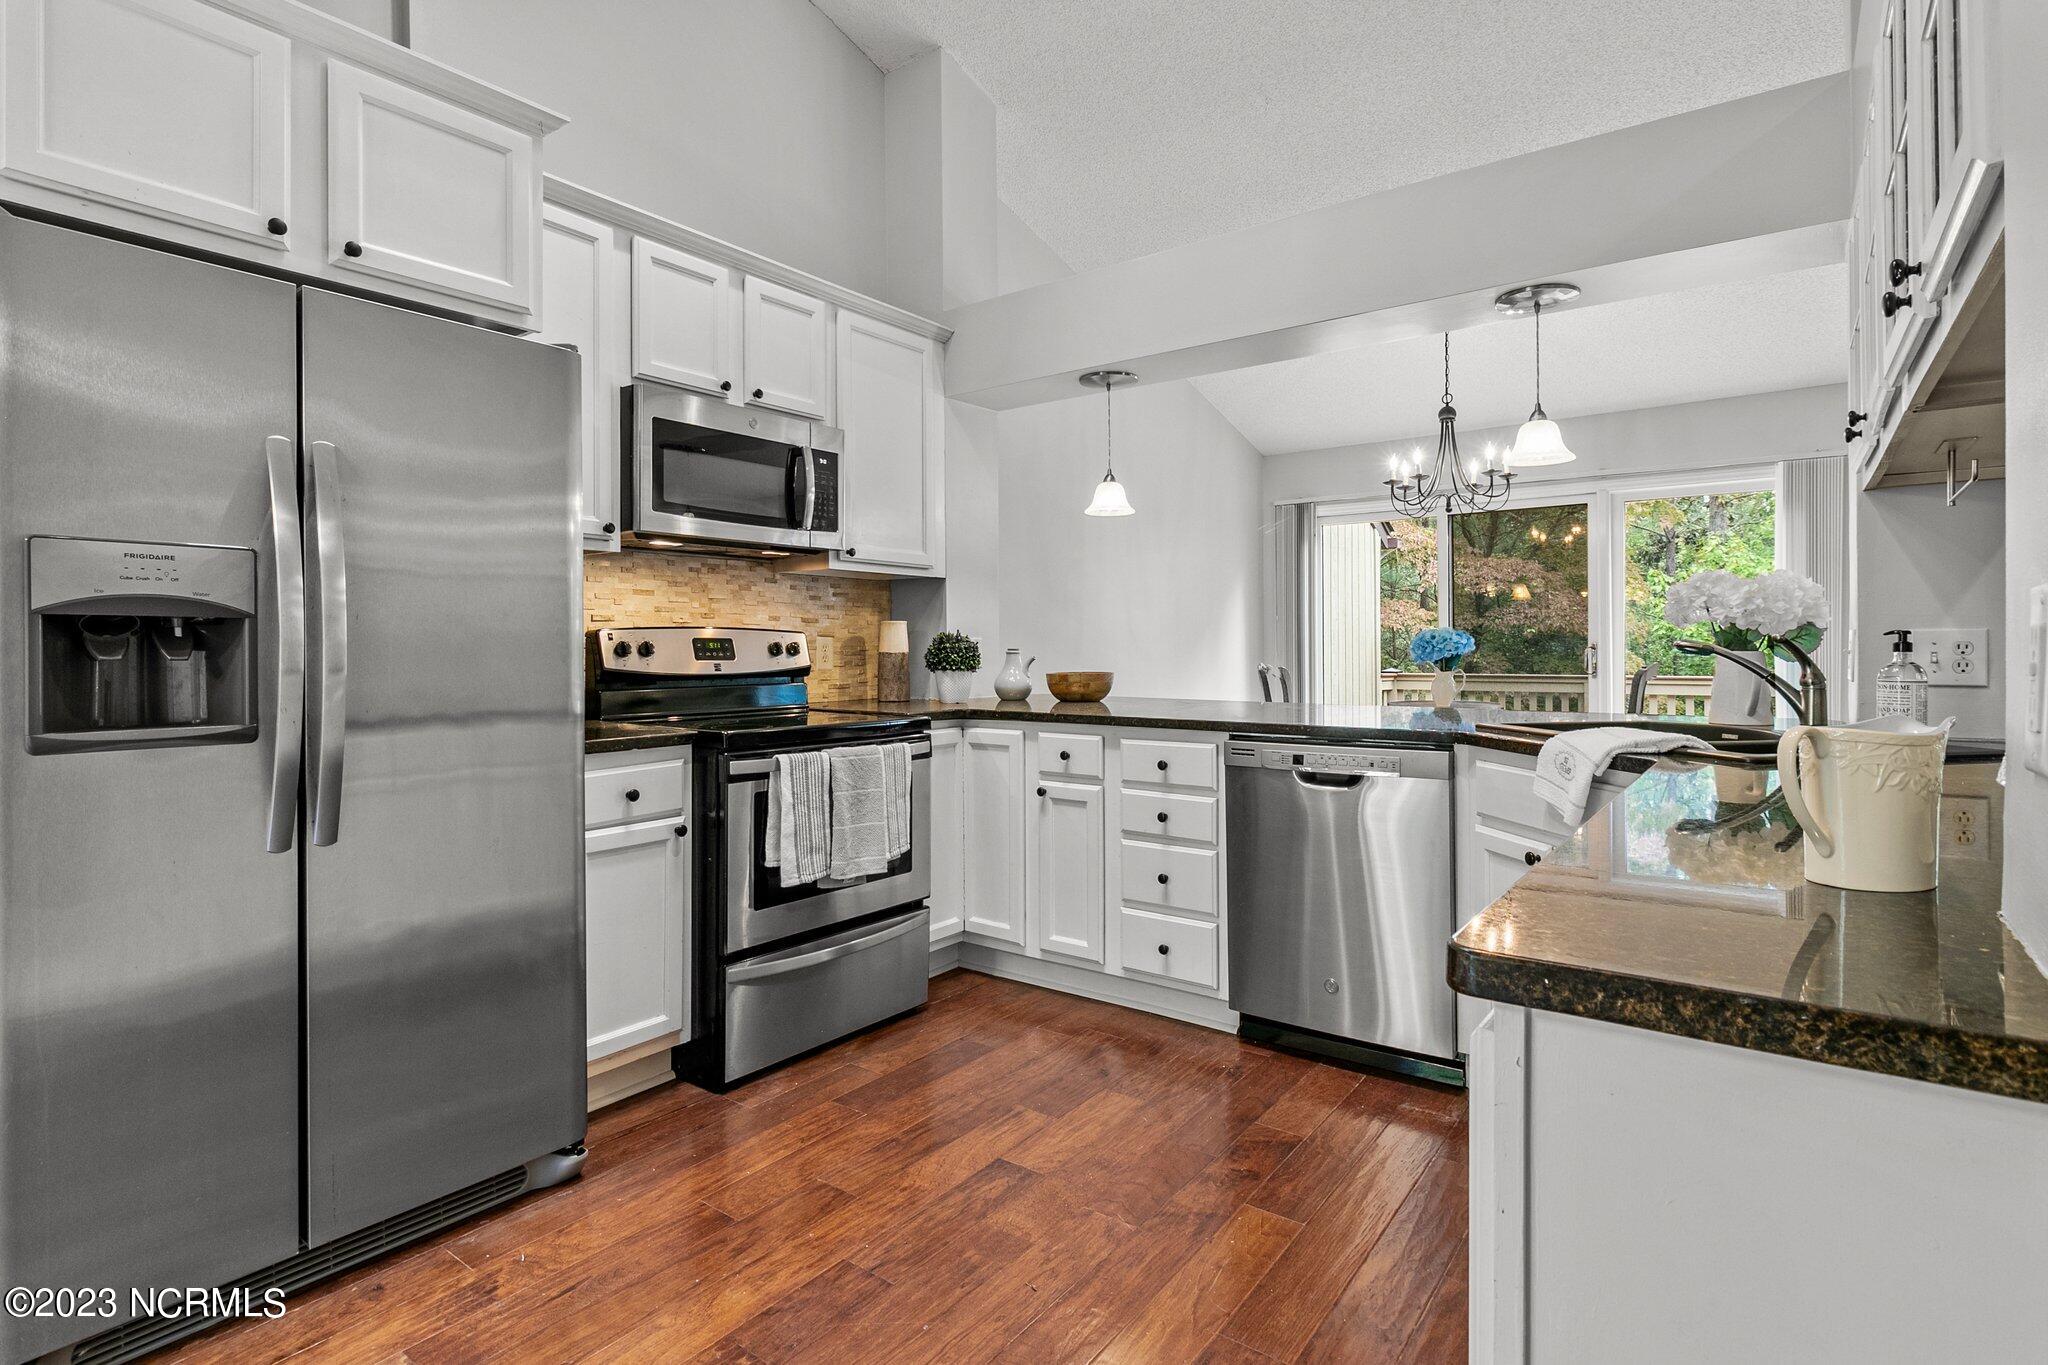
Kitchen with white cabinets, stainless steel appliances, dark counters, and a sliding glass door to greenery.
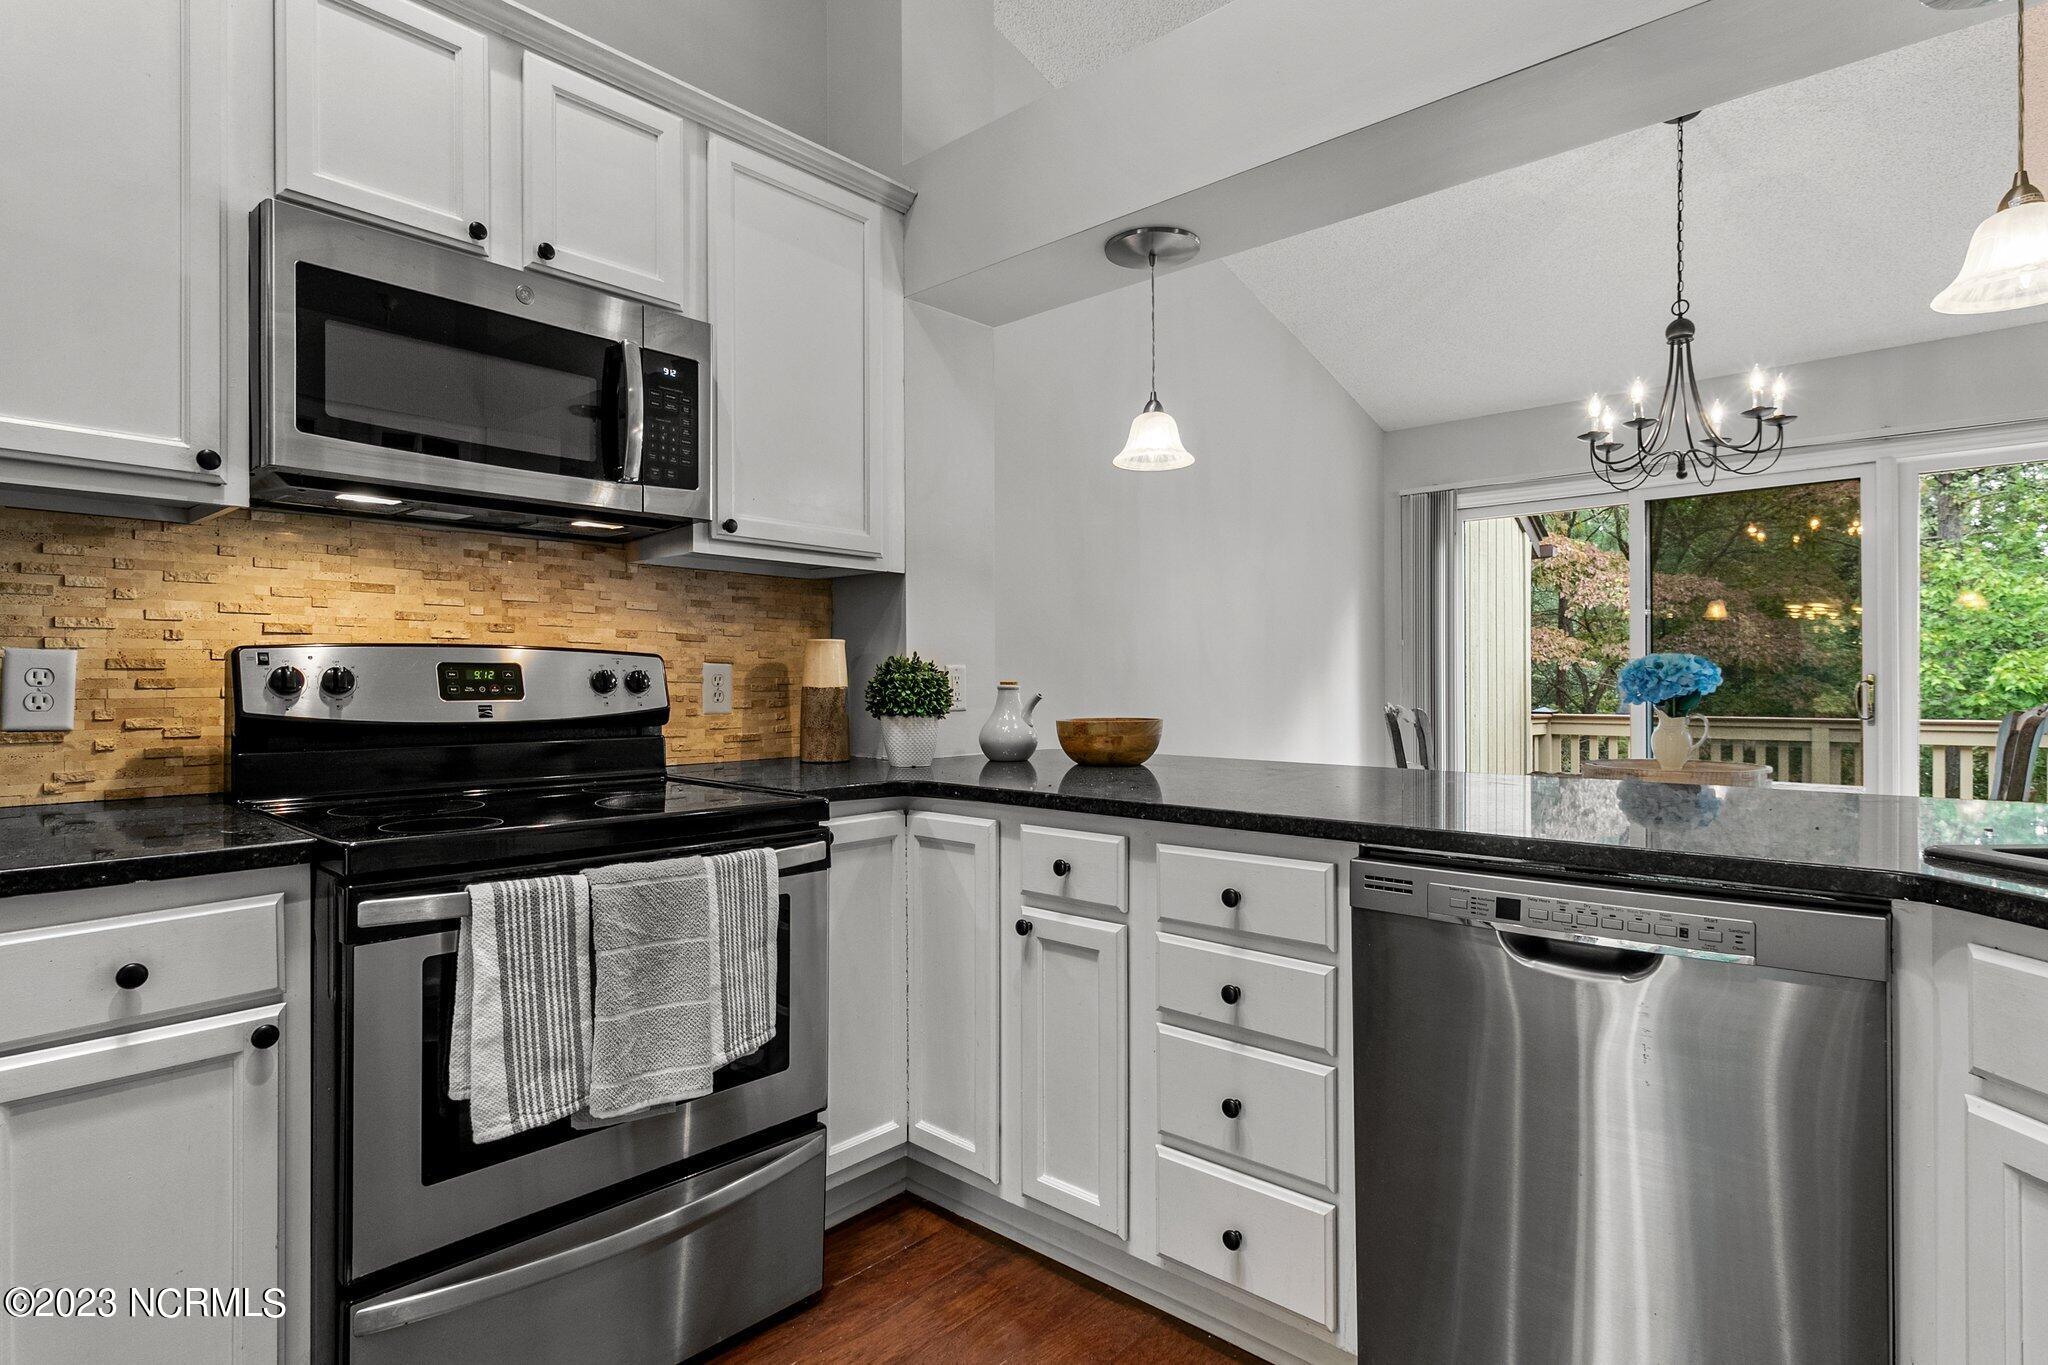
Kitchen with white cabinets, stainless steel appliances, stone backsplash, and sliding doors to a deck.
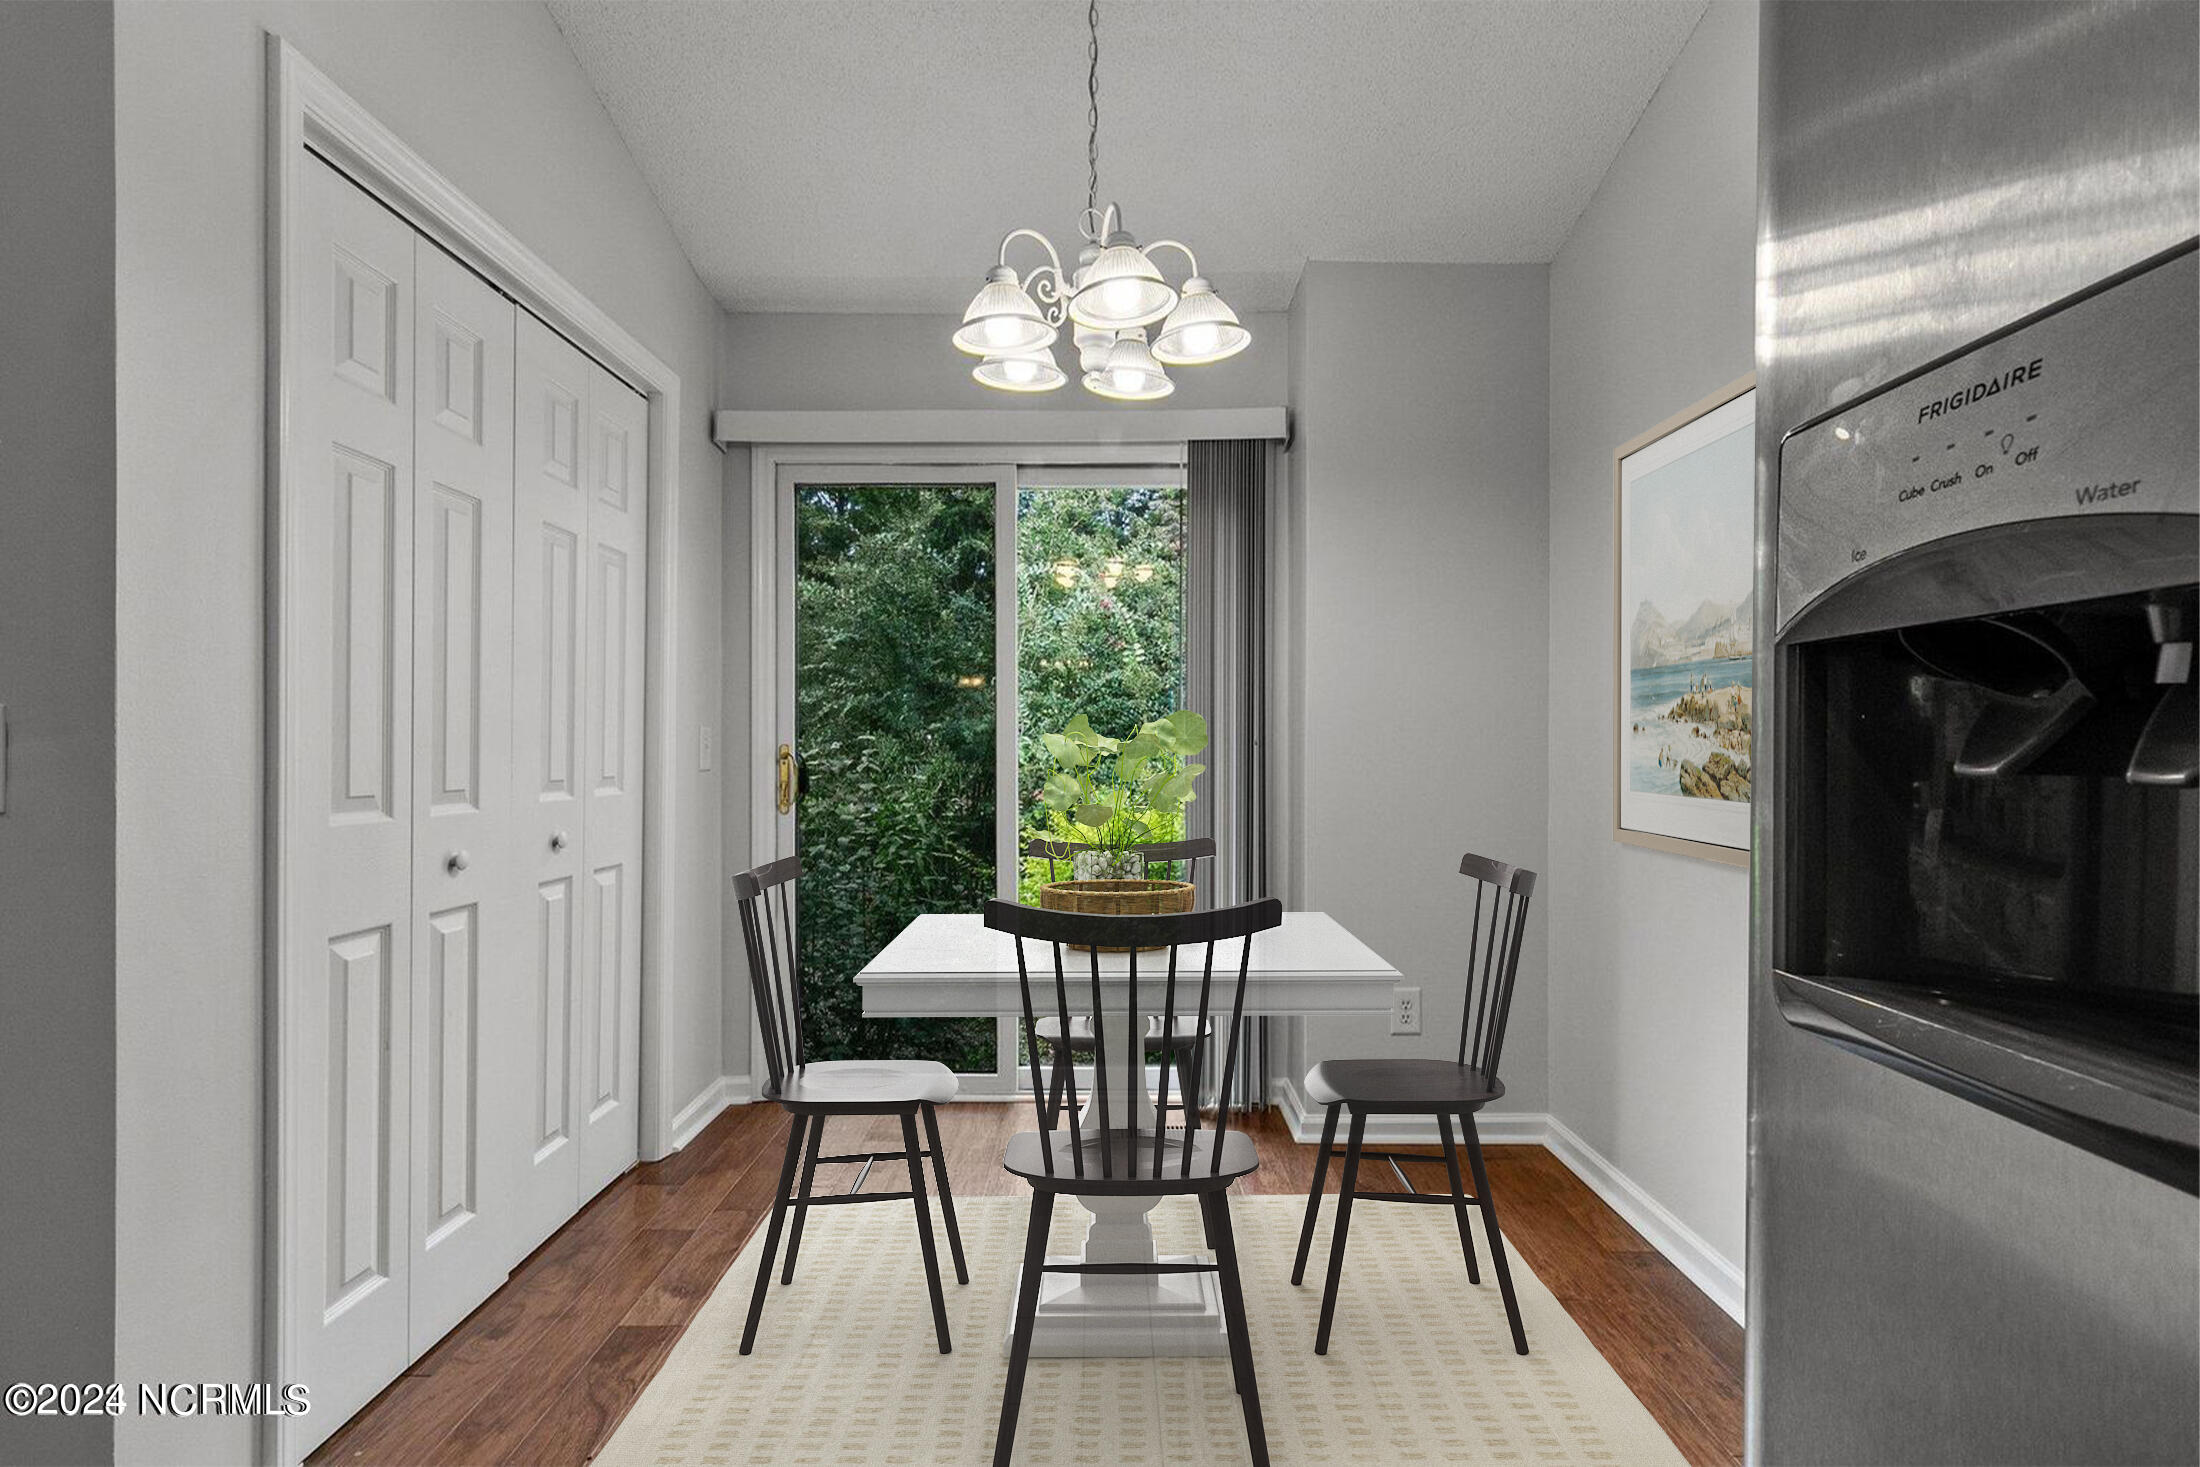
Dining area with a white table, dark chairs, and sliding glass doors overlooking dense greenery.
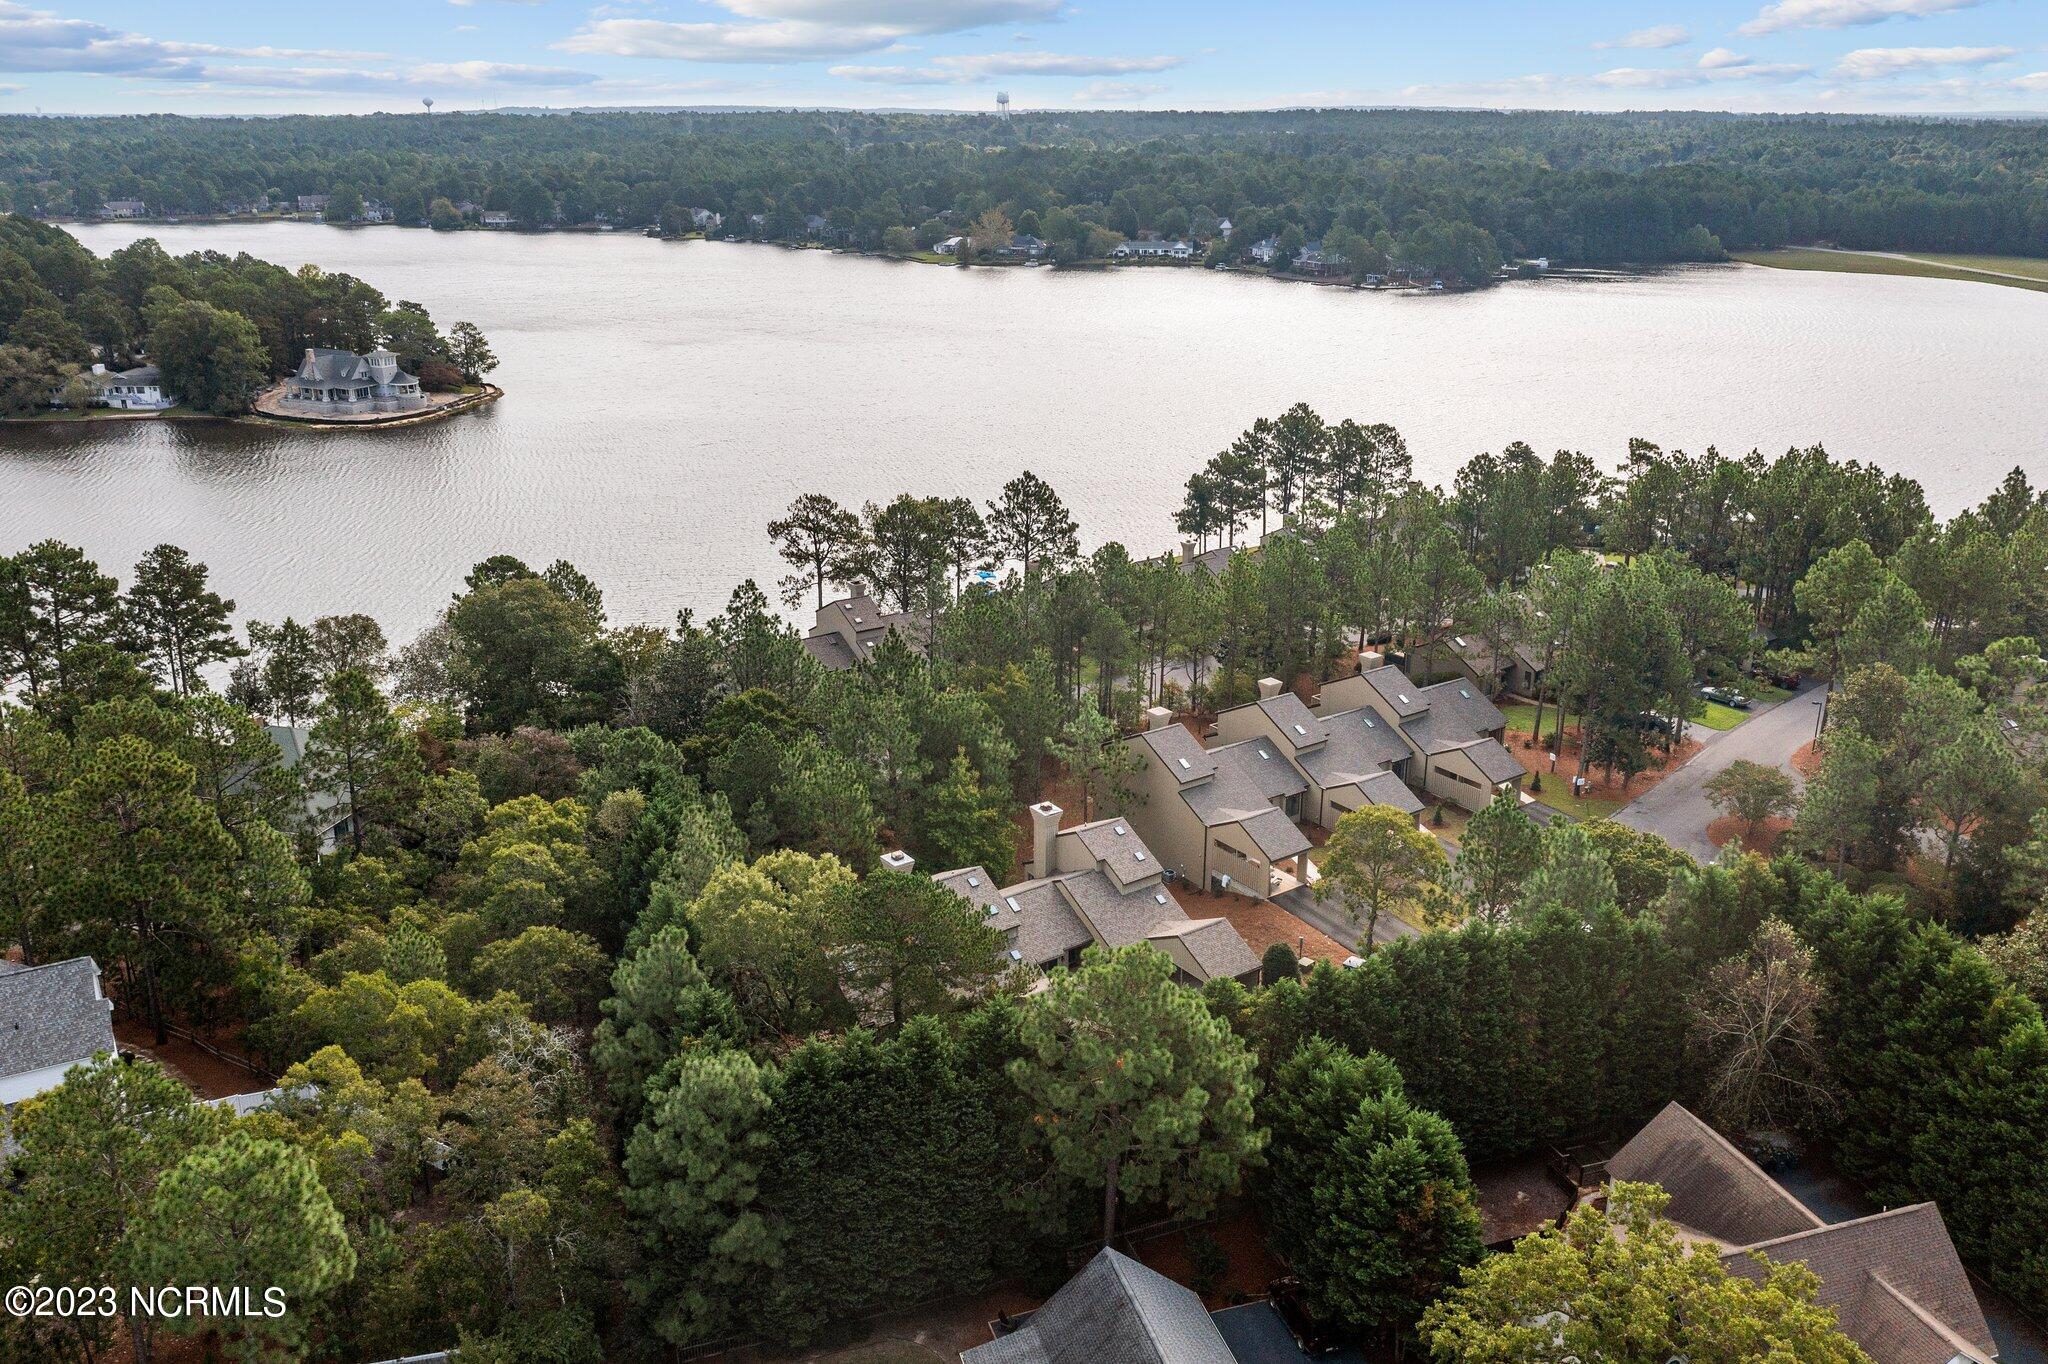
Aerial view of lakeside townhomes and wooded shoreline beside a broad lake.
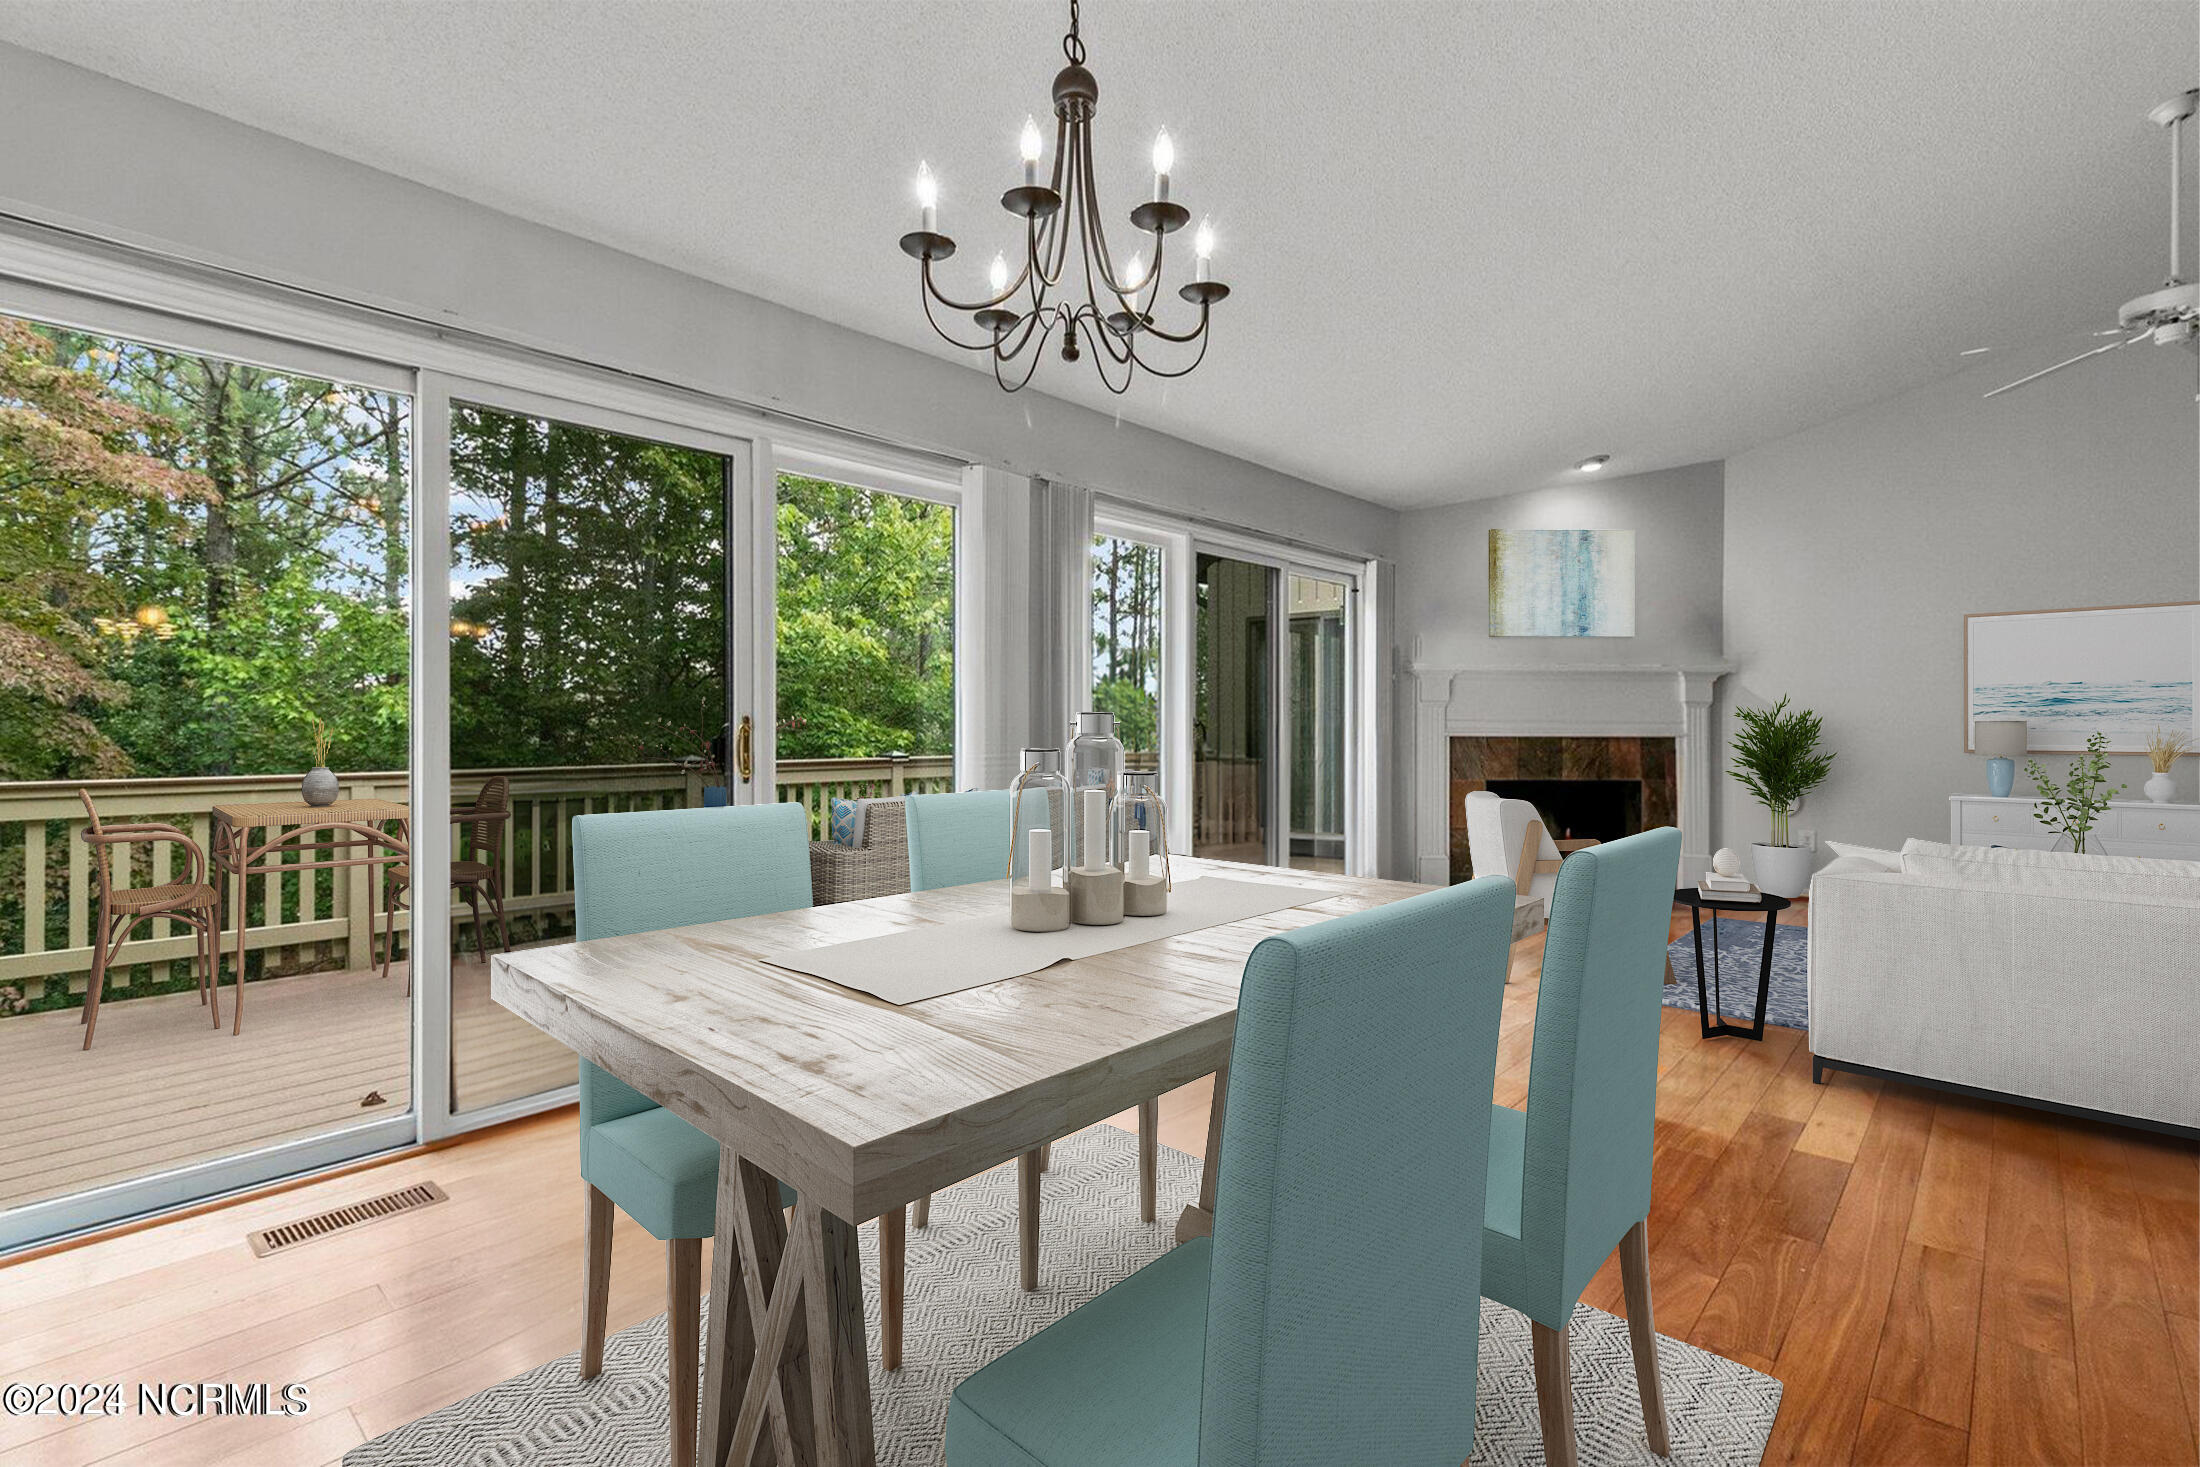
Dining area with turquoise chairs, fireplace, and sliding doors opening to a tree-lined deck.
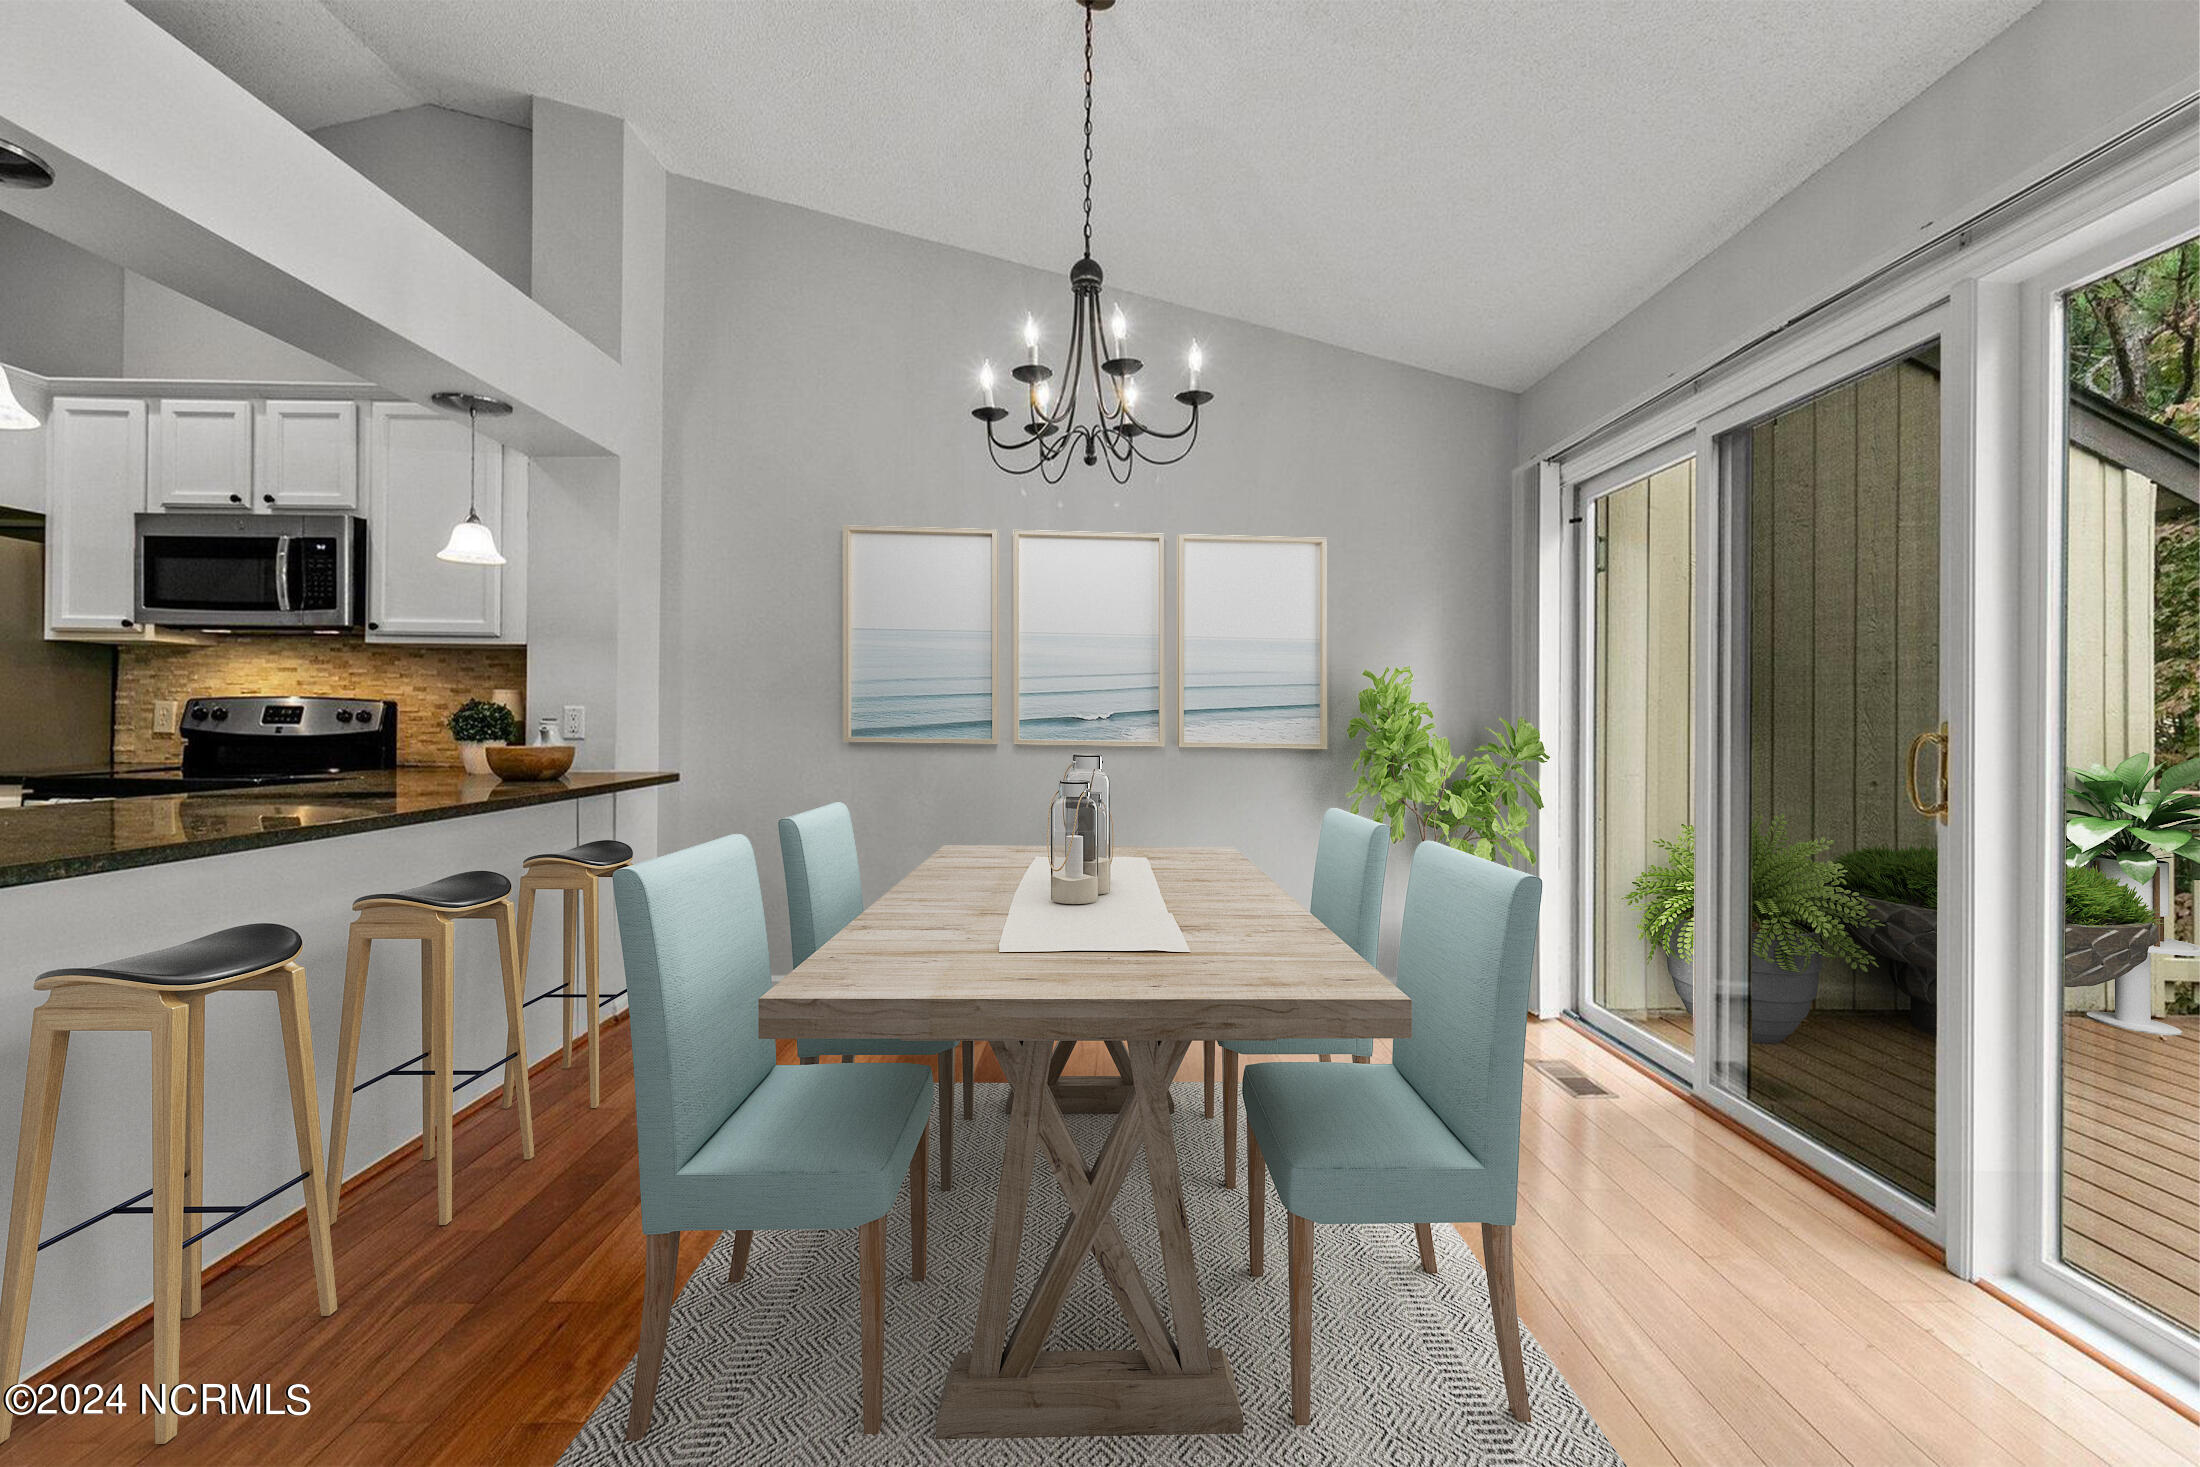
Dining area with a wood table, blue chairs, kitchen island, and sliding glass doors to a deck.
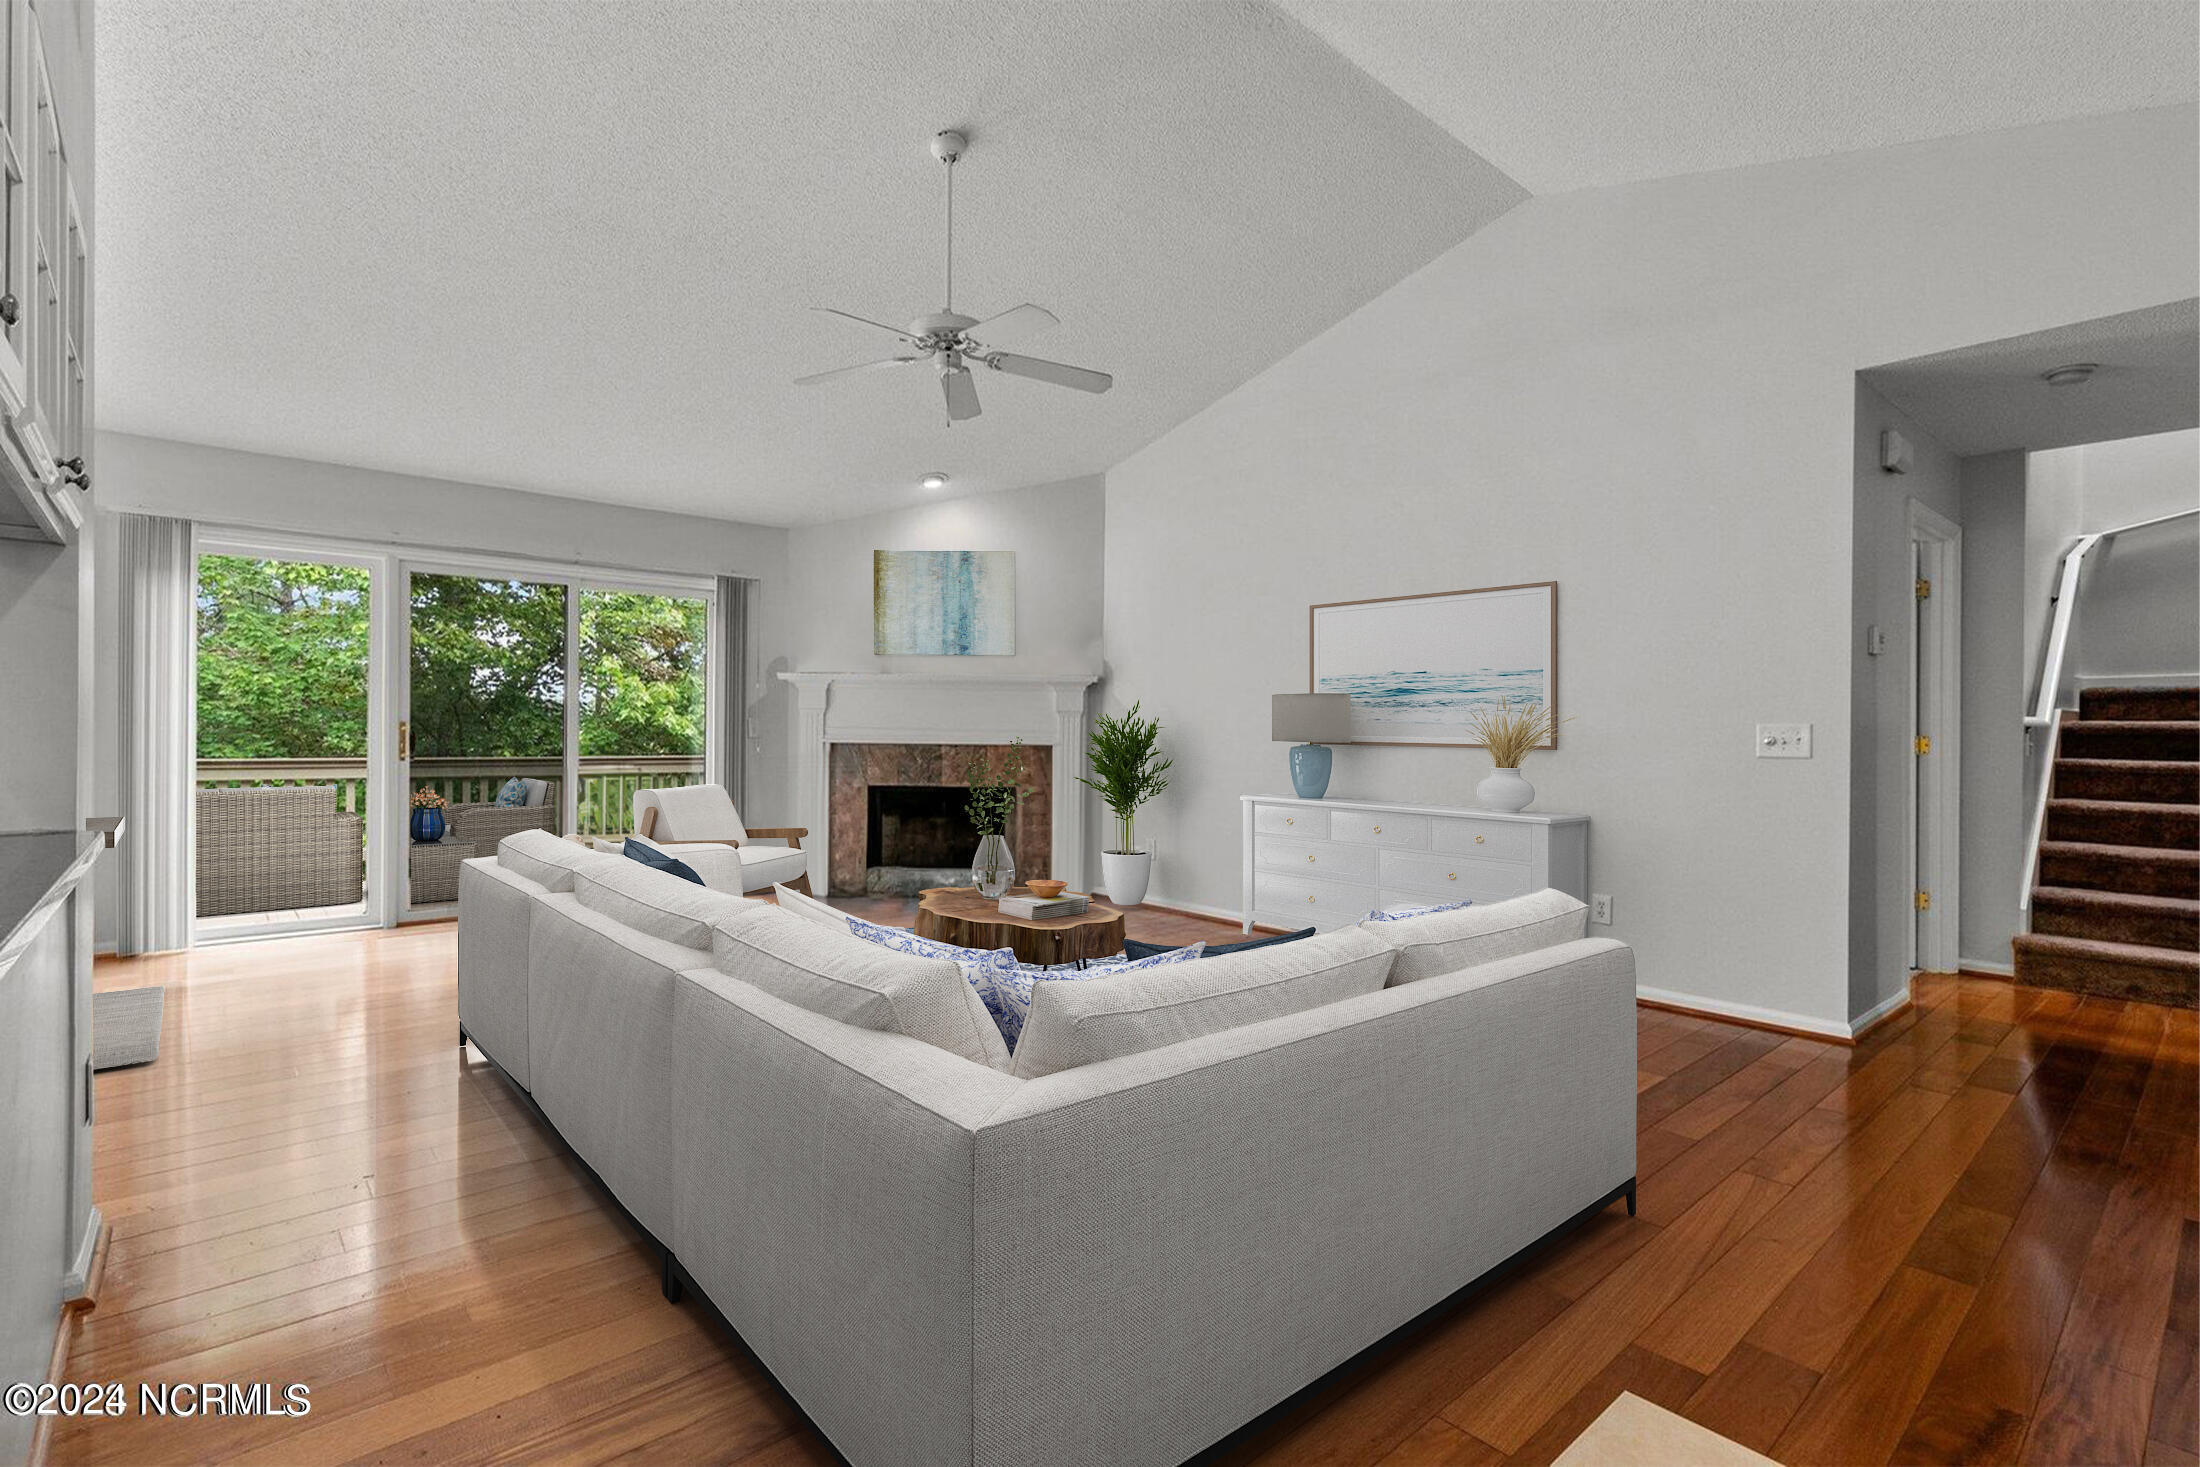
Open living room with gray sectional, fireplace, and sliding doors to a leafy patio.
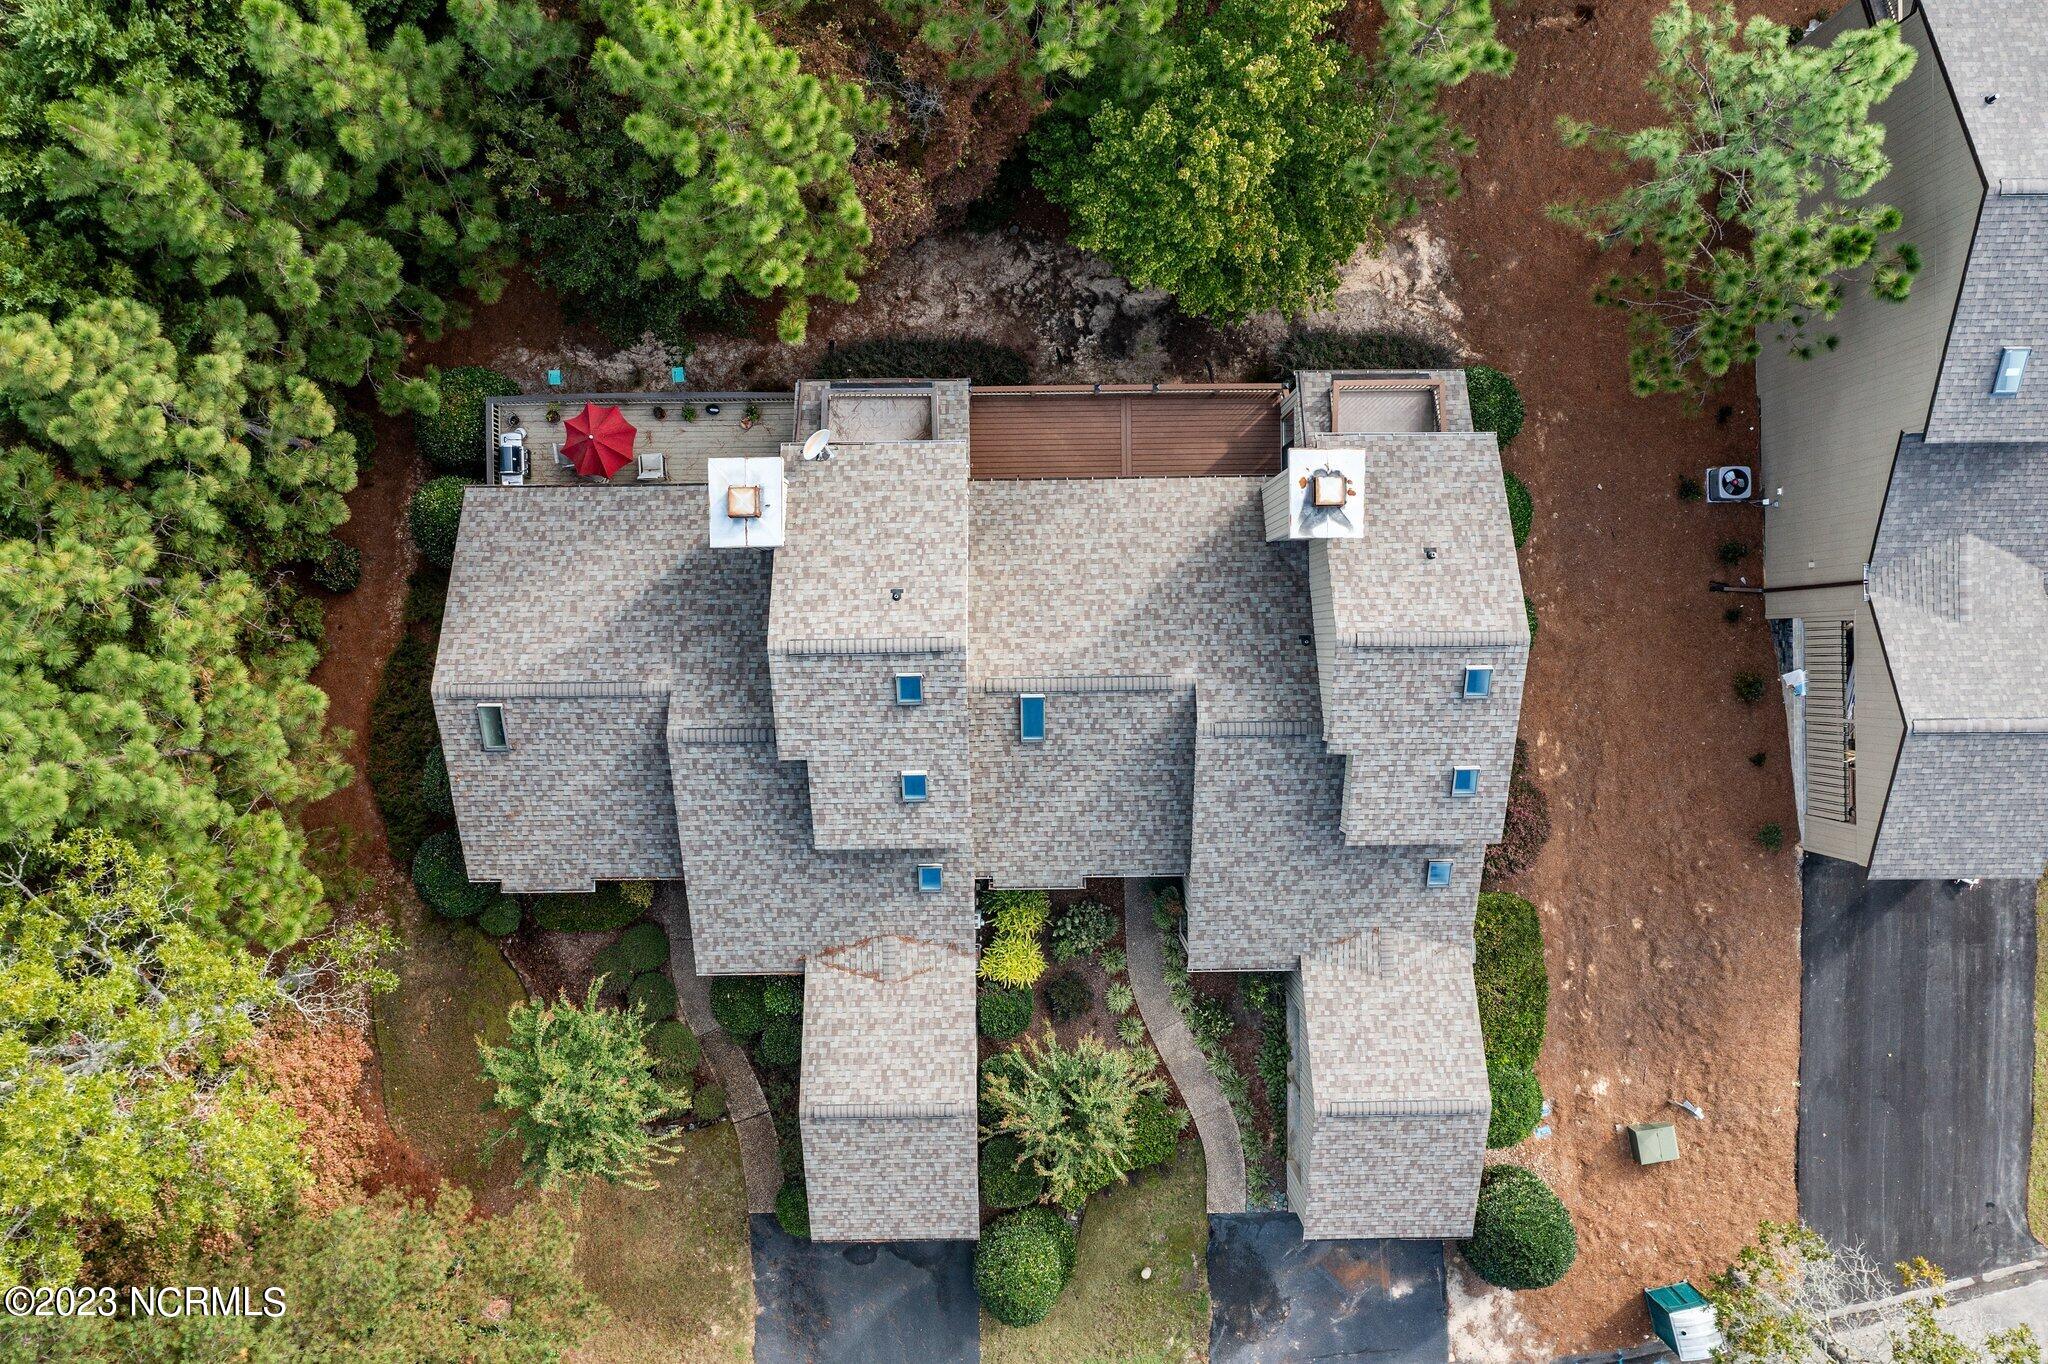
Aerial view of connected villas with shingled roofs, landscaped grounds, and rear decks.
Staged living room with a fireplace, hardwood floors, and sliding doors to a leafy patio.
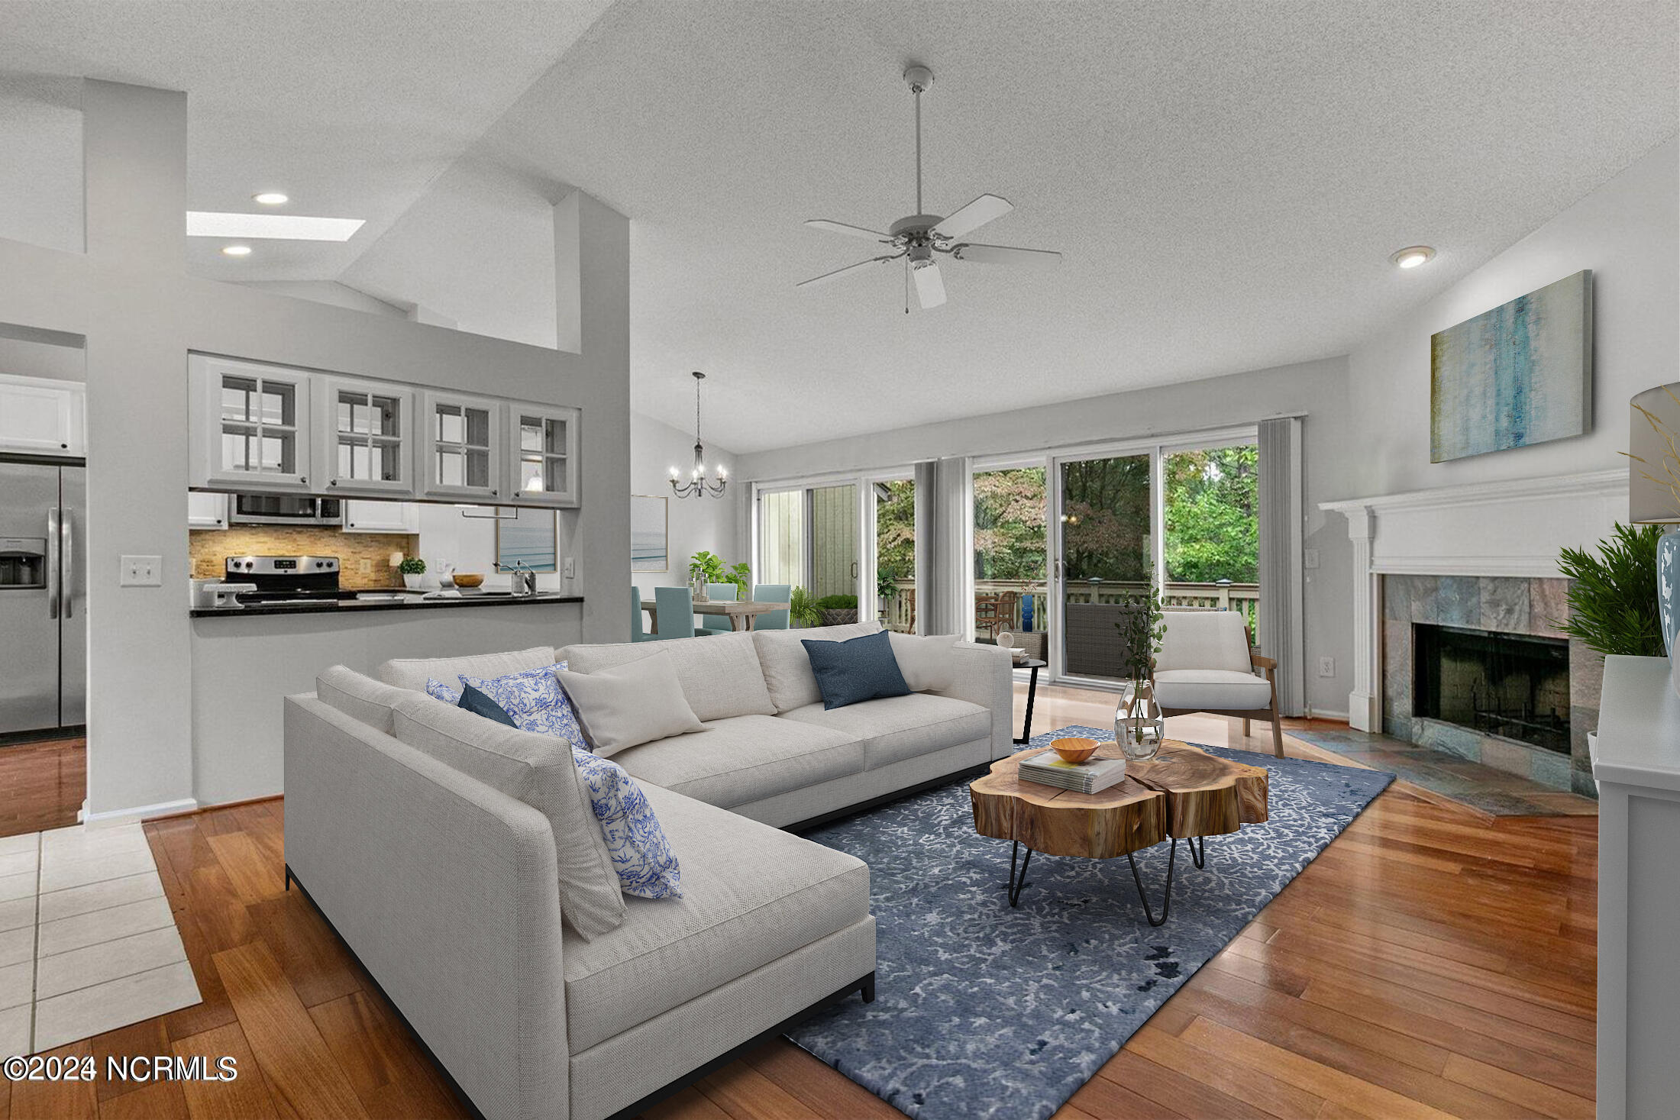
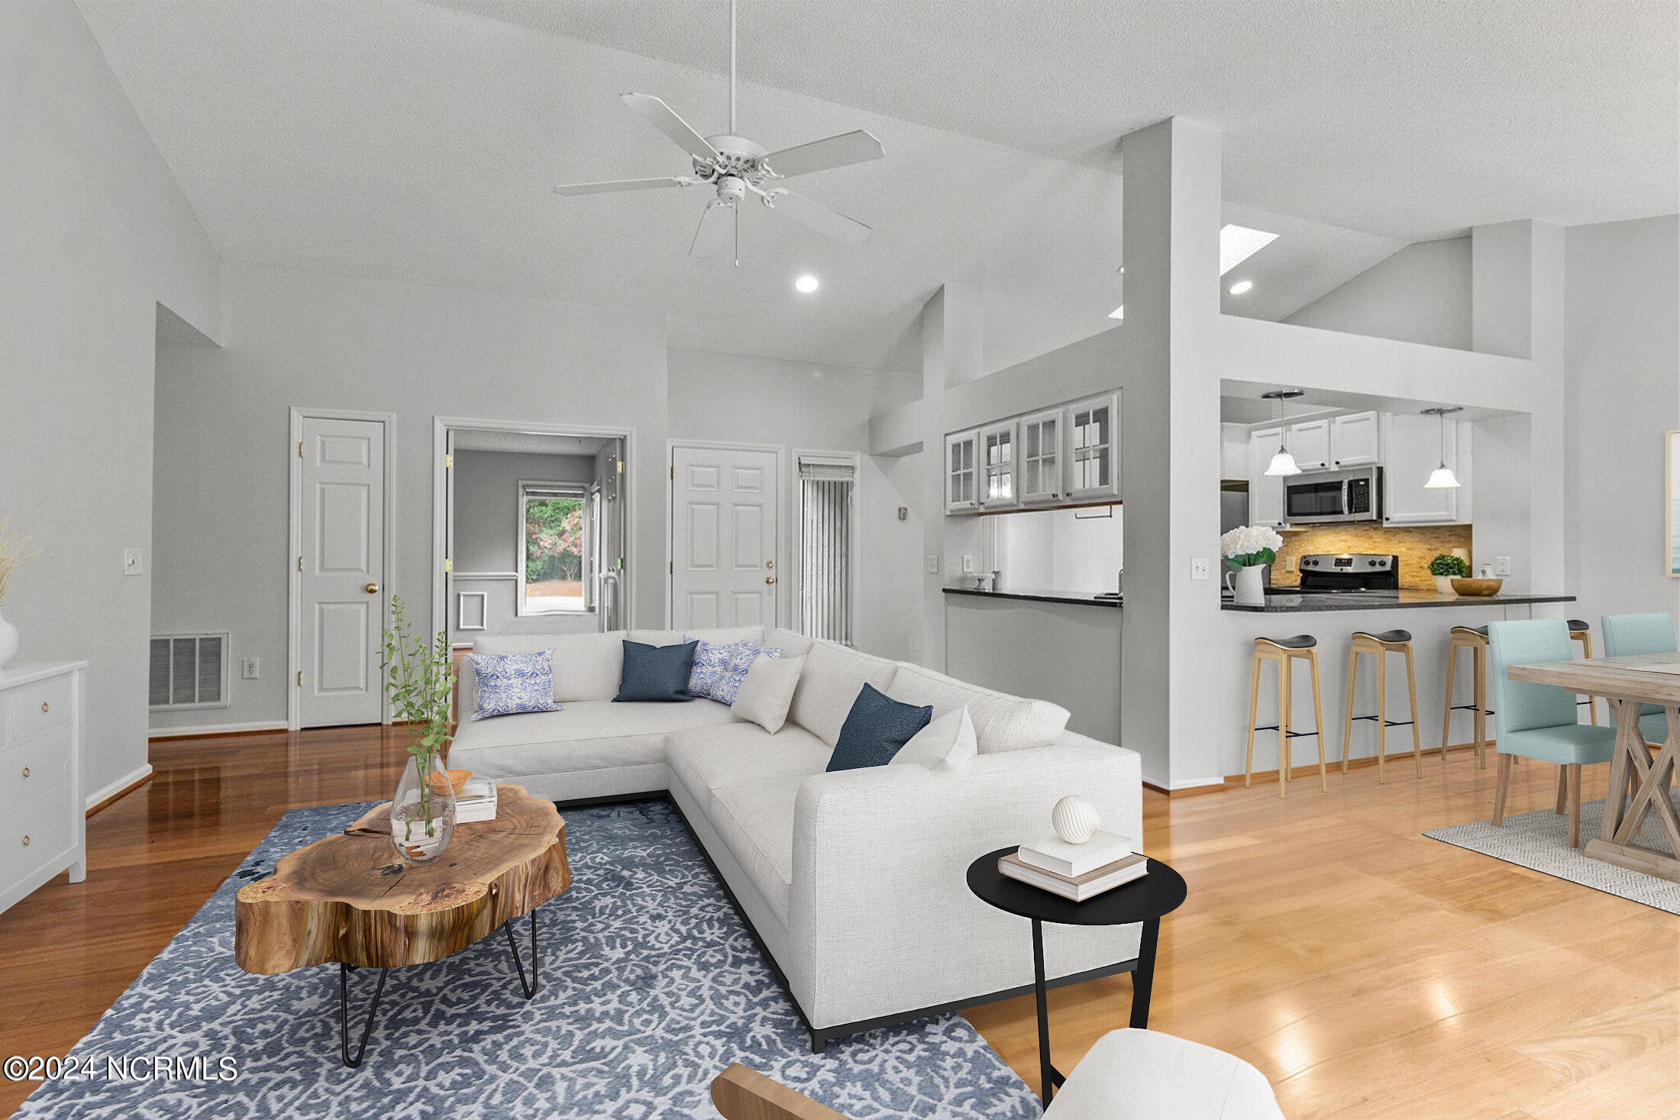
Living room with a white sectional, live-edge coffee table, and open kitchen with breakfast bar.
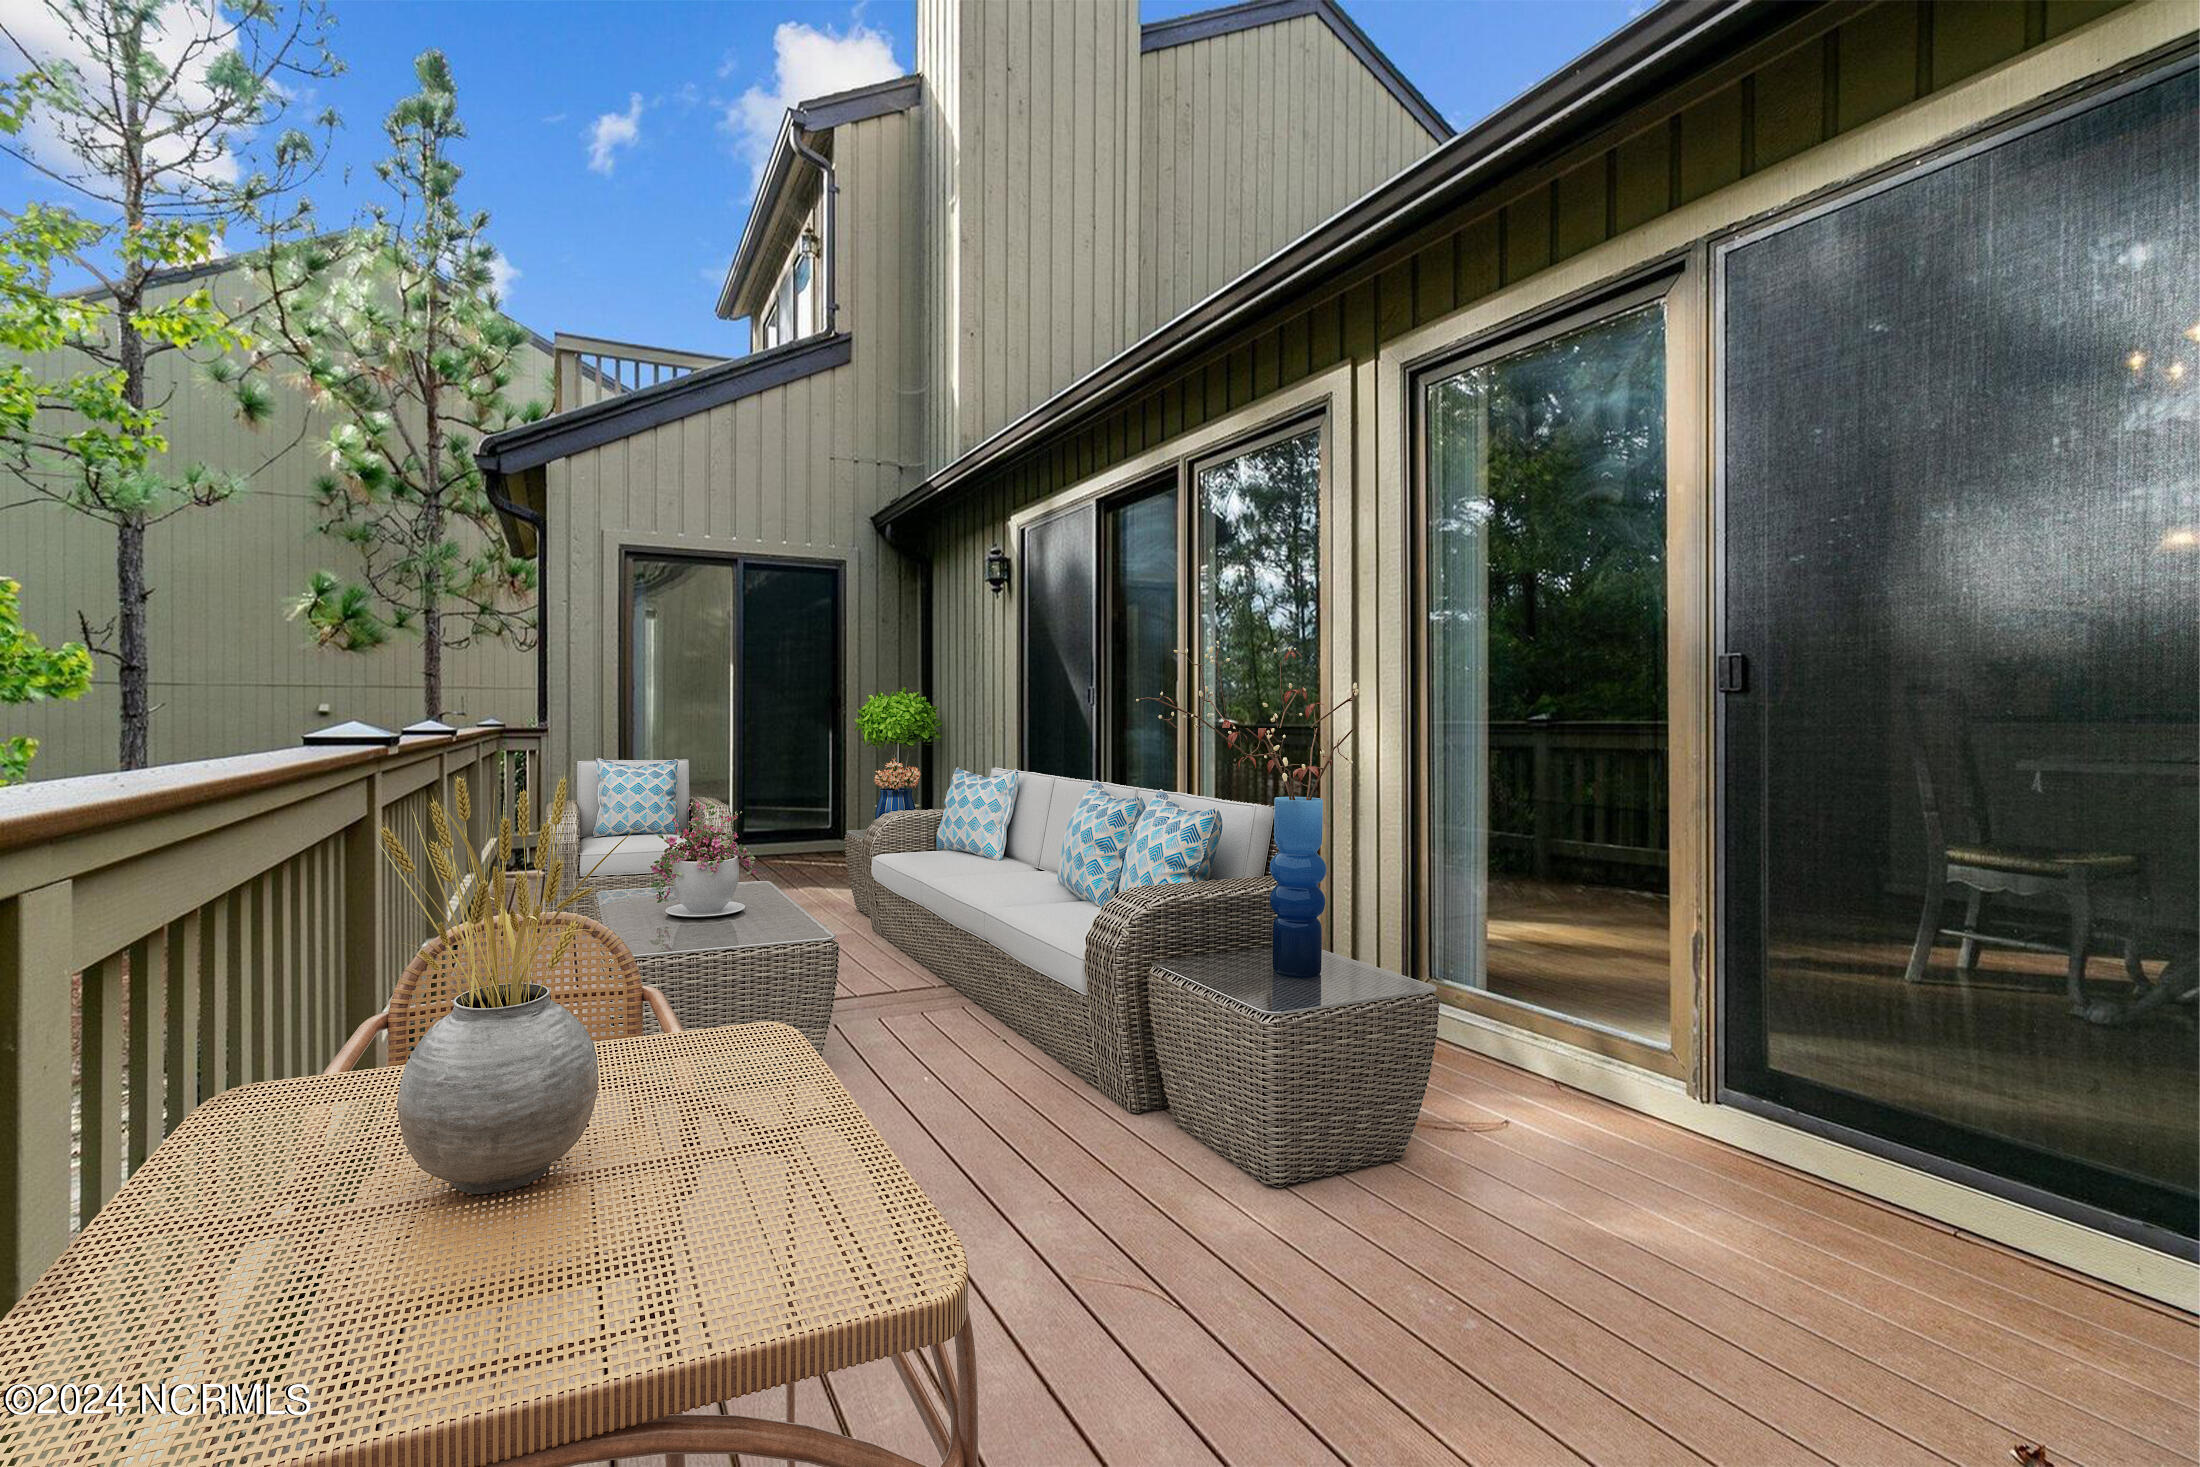
Furnished townhouse deck with wicker lounge seating and sliding glass doors.
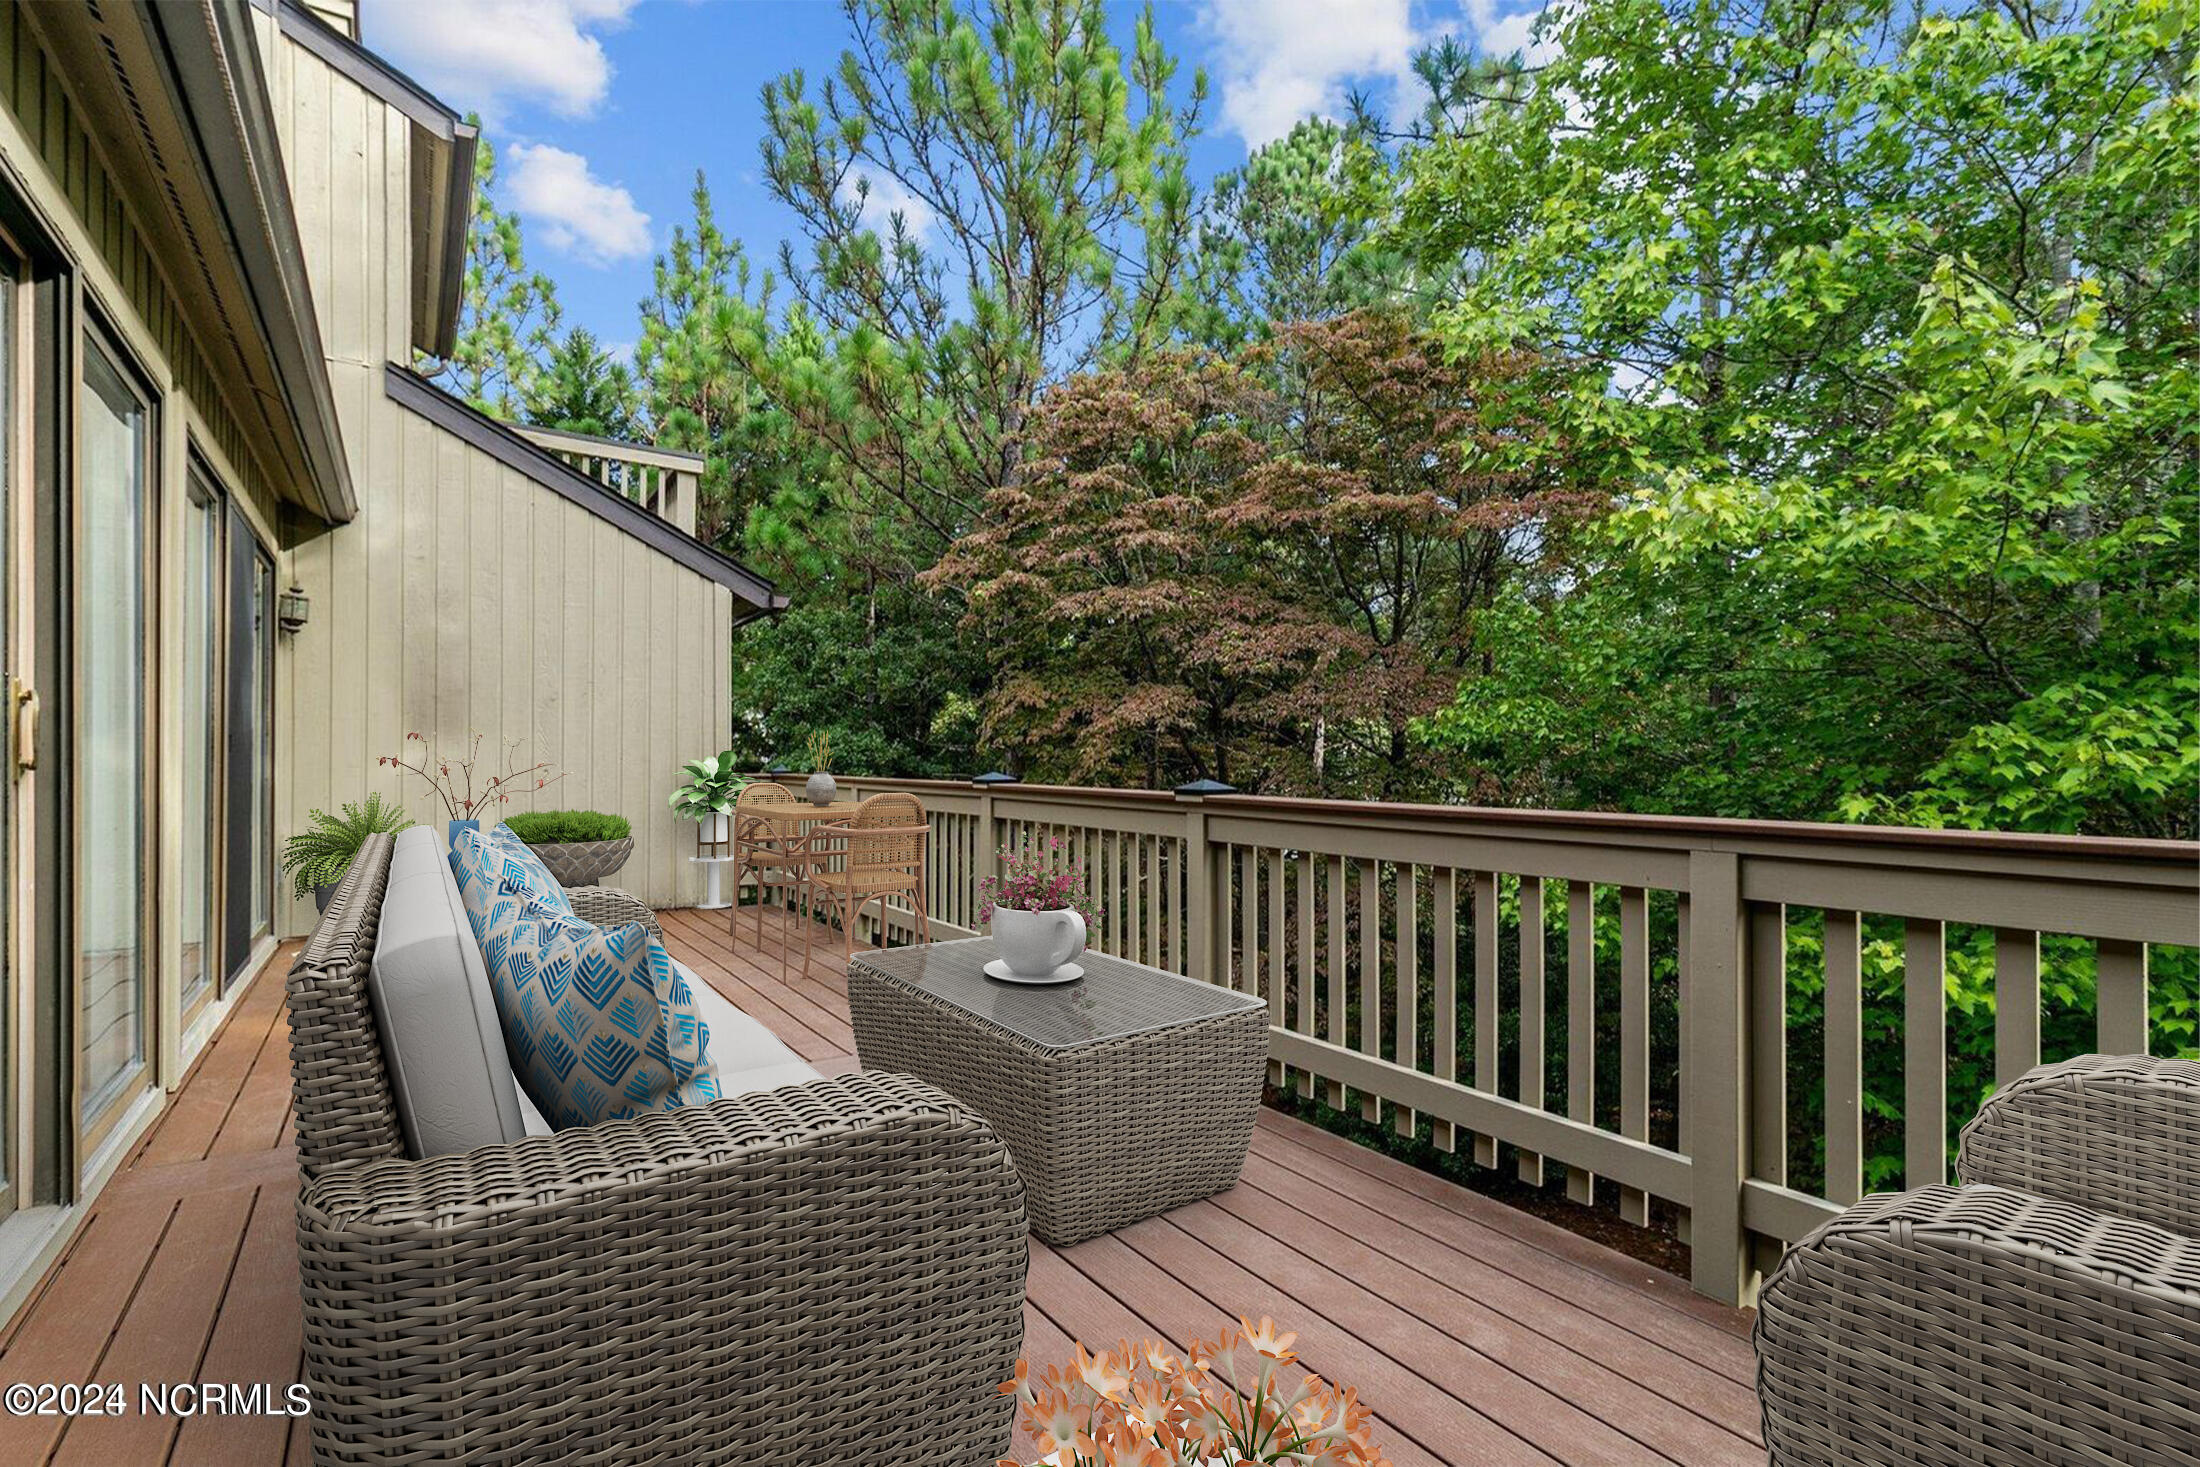
Wooded deck with wicker seating, a dining set, and potted flowers.
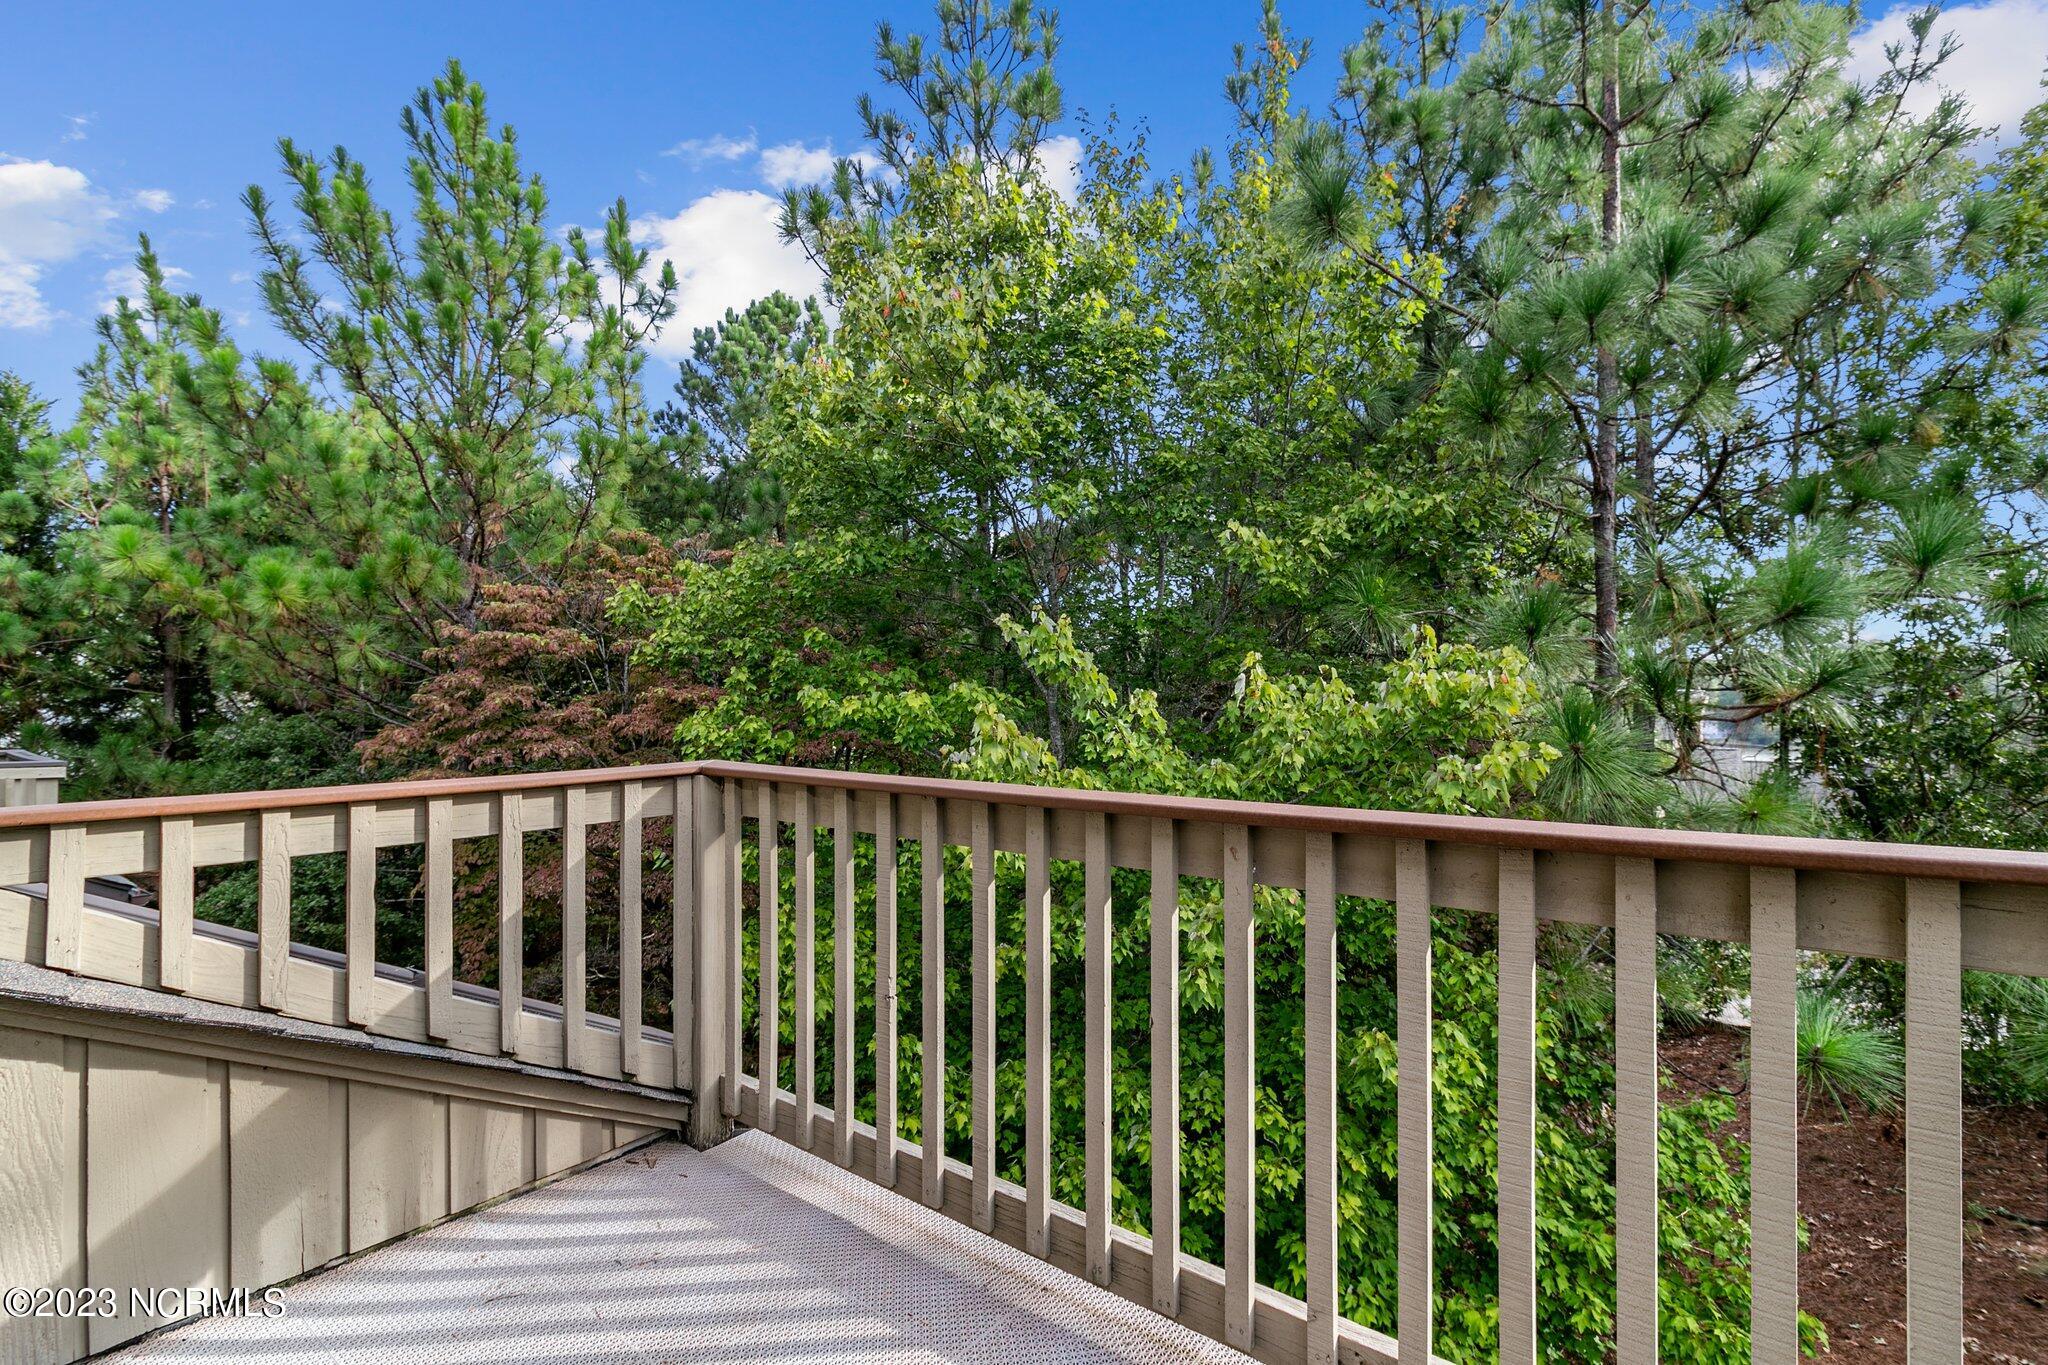
Wooded view from a deck with a brown railing and leafy trees.
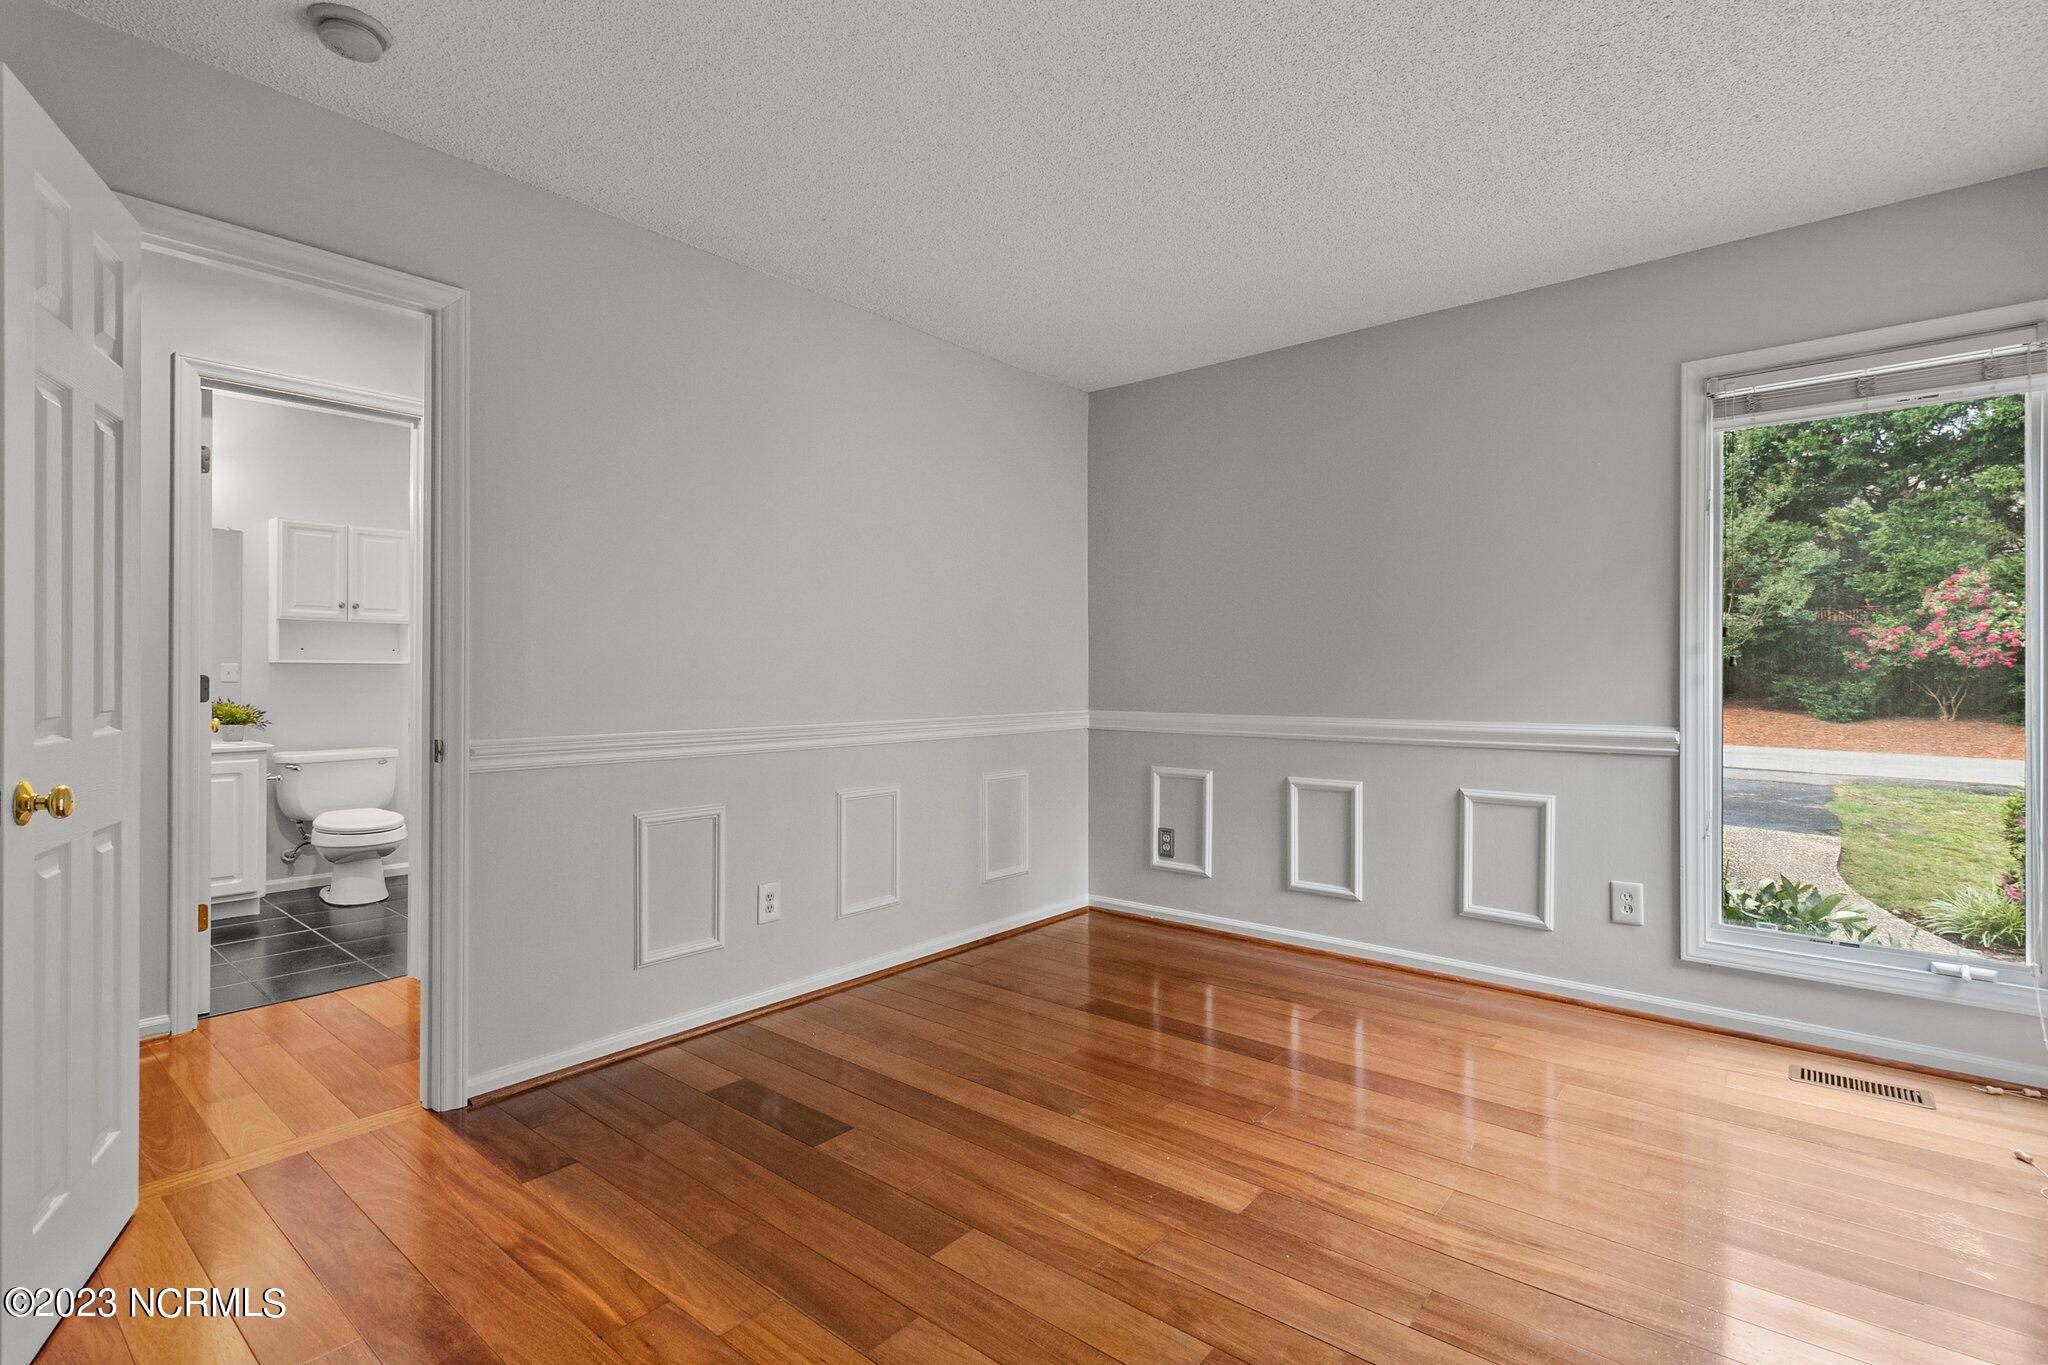
Empty room with hardwood floors, decorative wall paneling, and a large window overlooking trees.
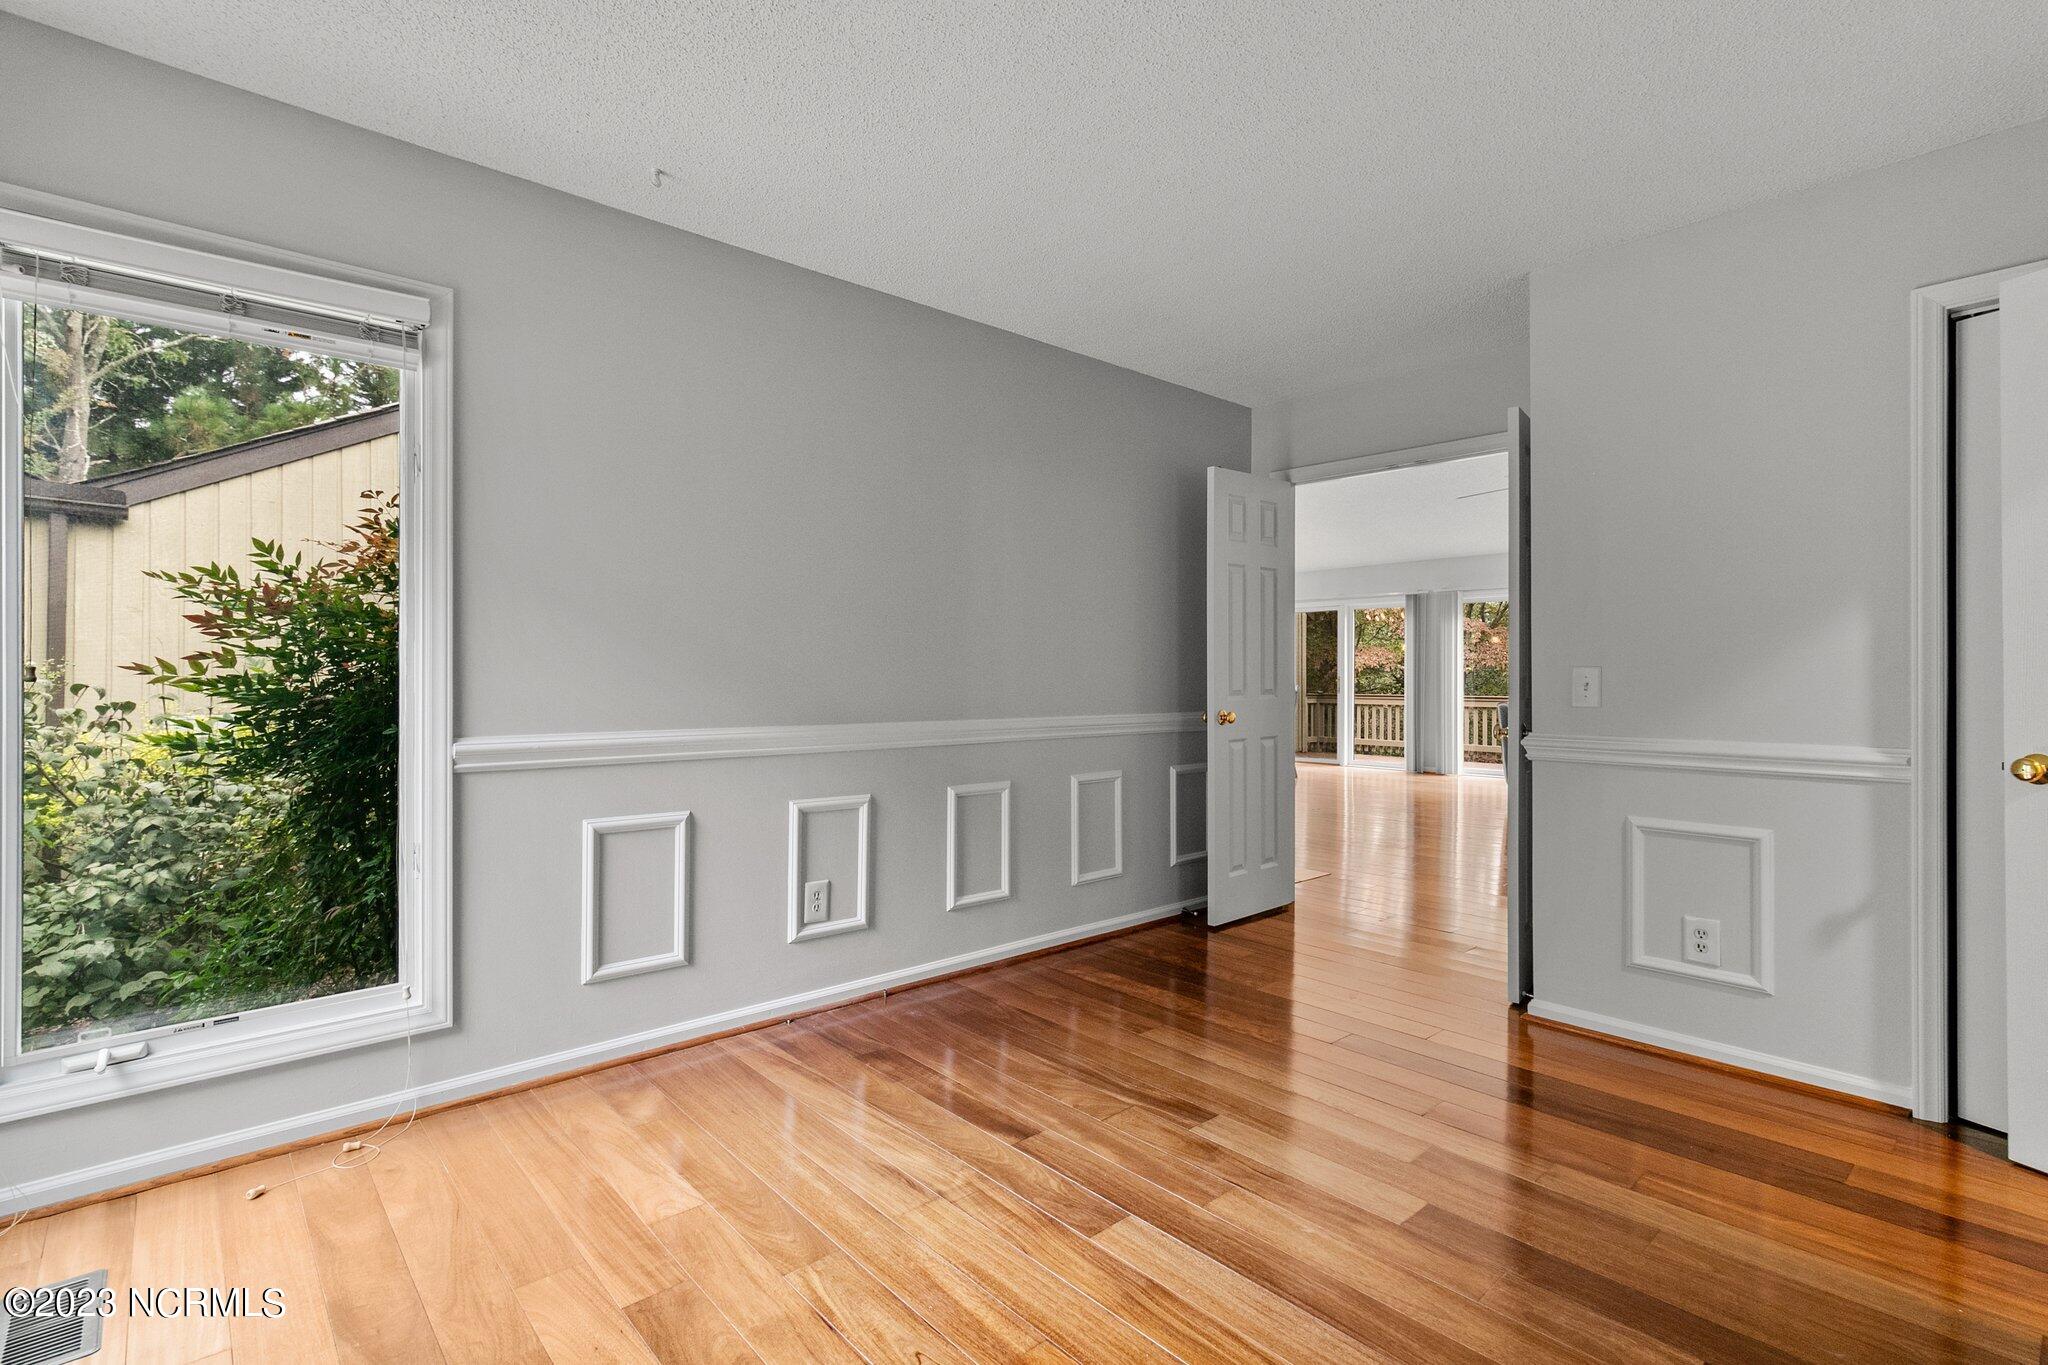
Empty room with hardwood floors, decorative wall molding, and a doorway to a bright adjoining room.
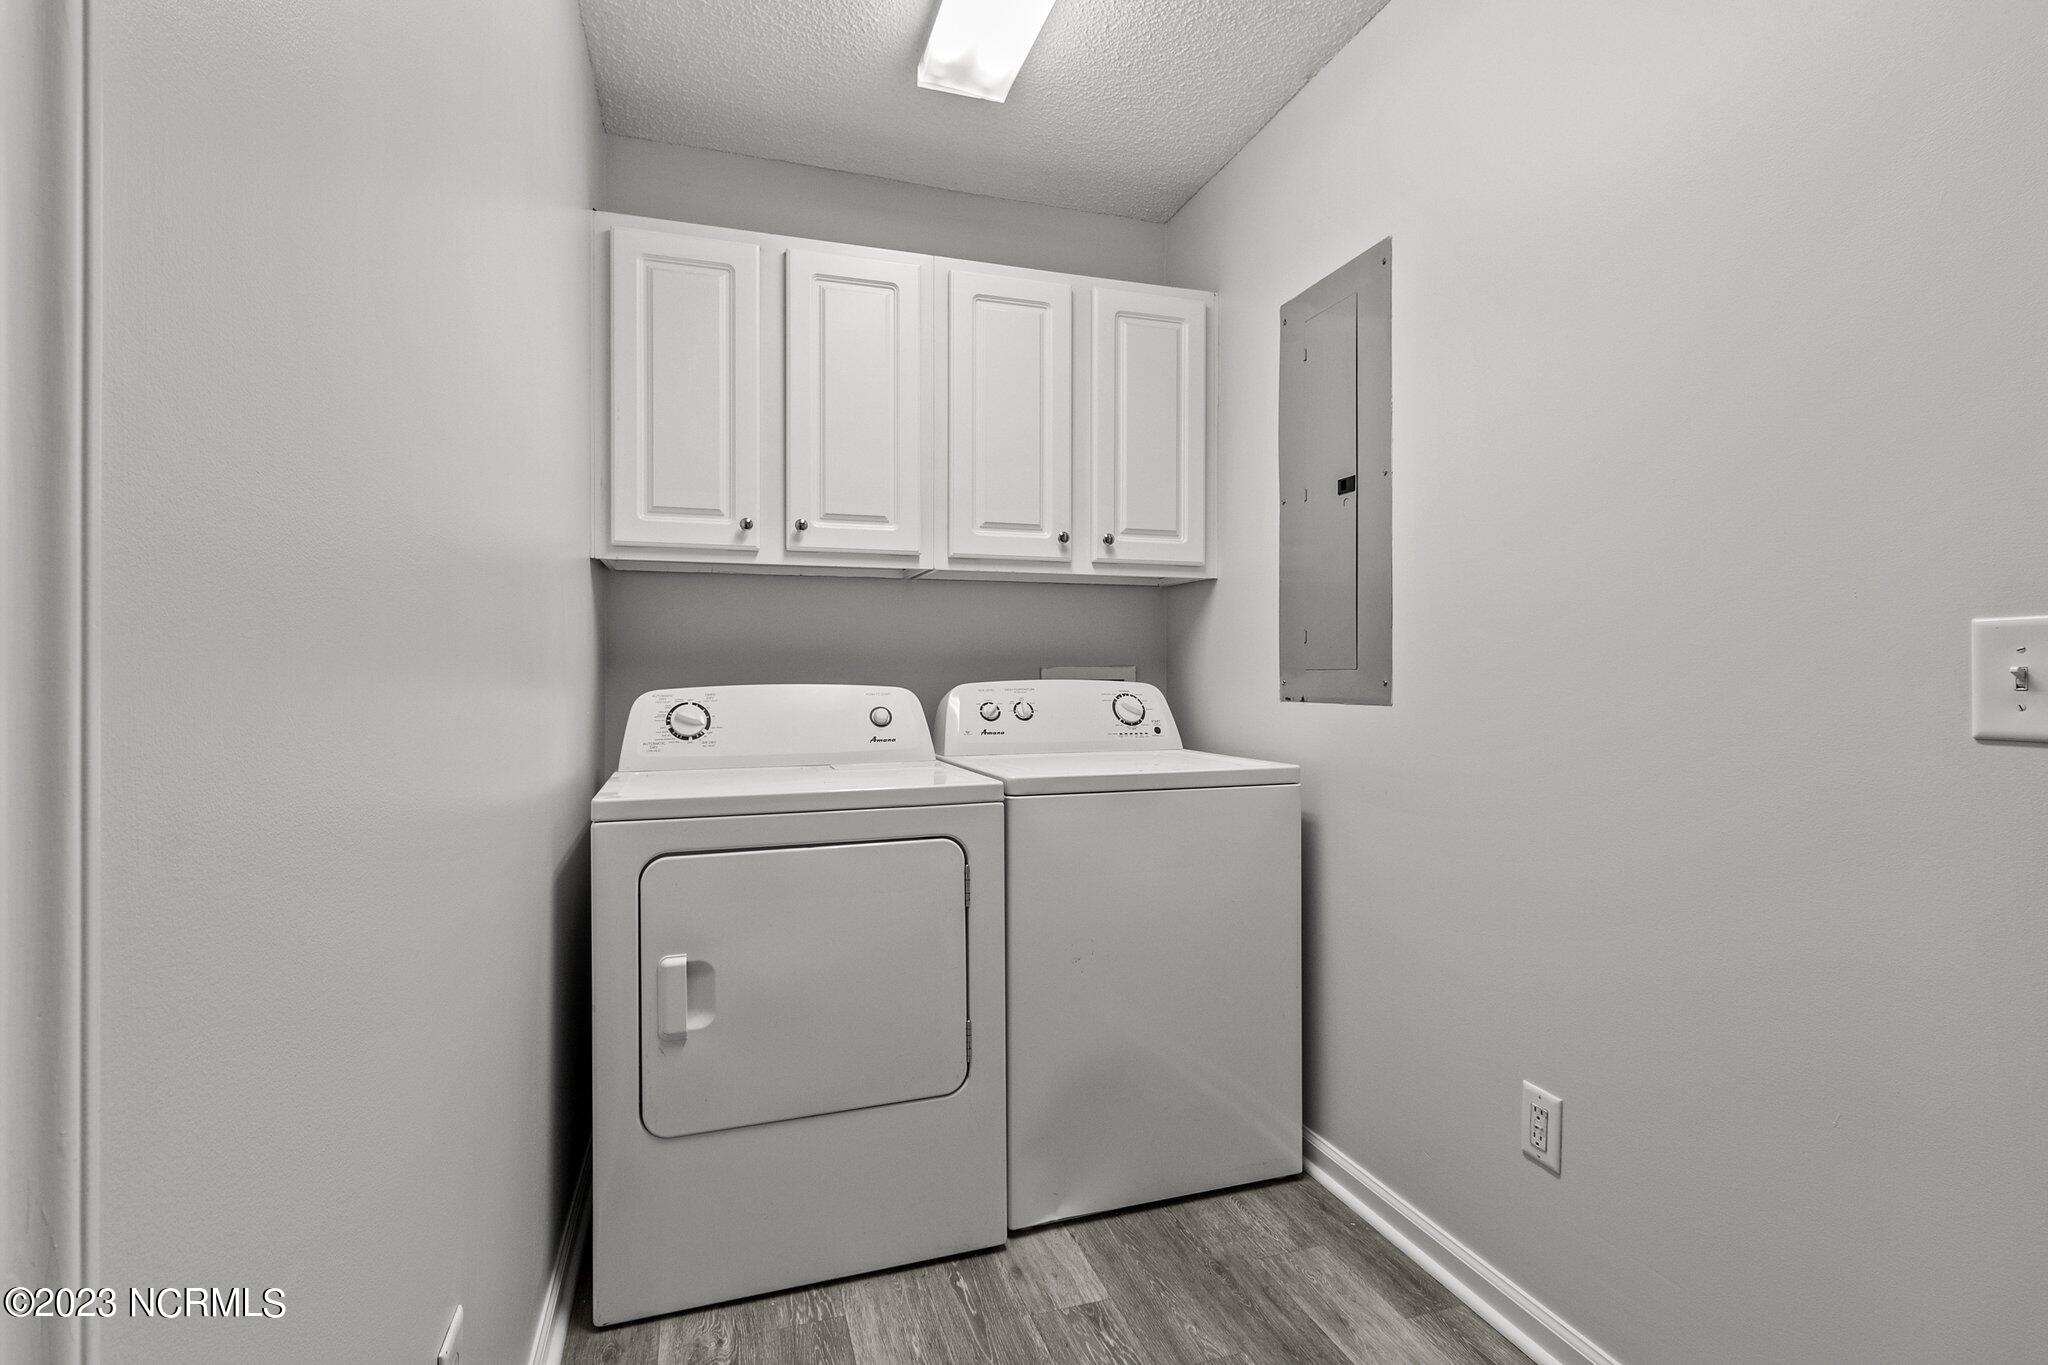
Laundry room with a white washer and dryer beneath wall cabinets.
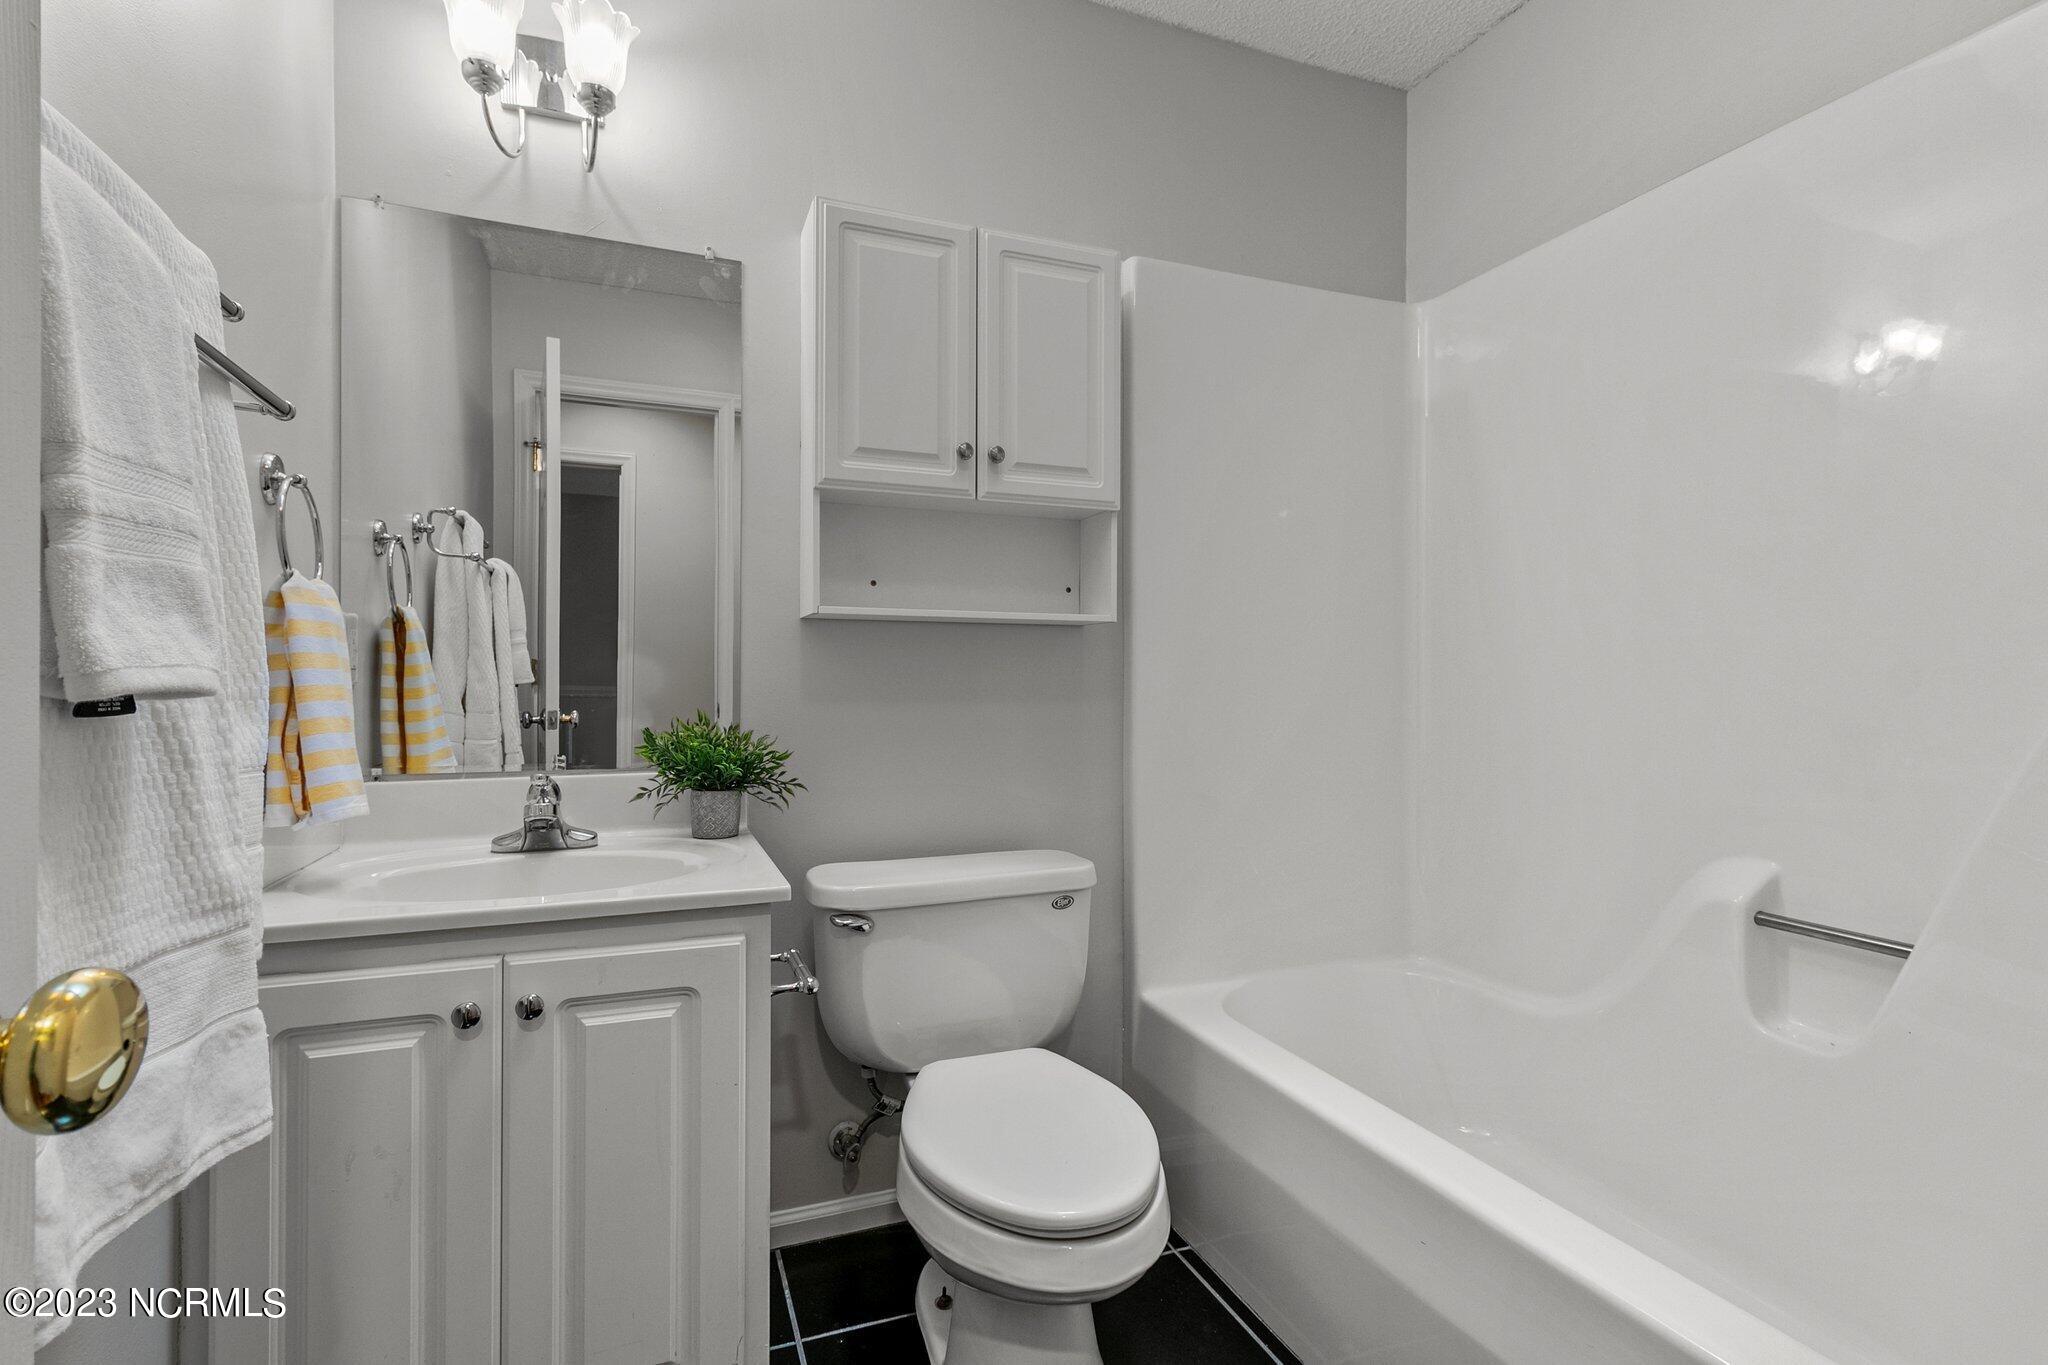
Bathroom with a white vanity, toilet, and bathtub with shower.
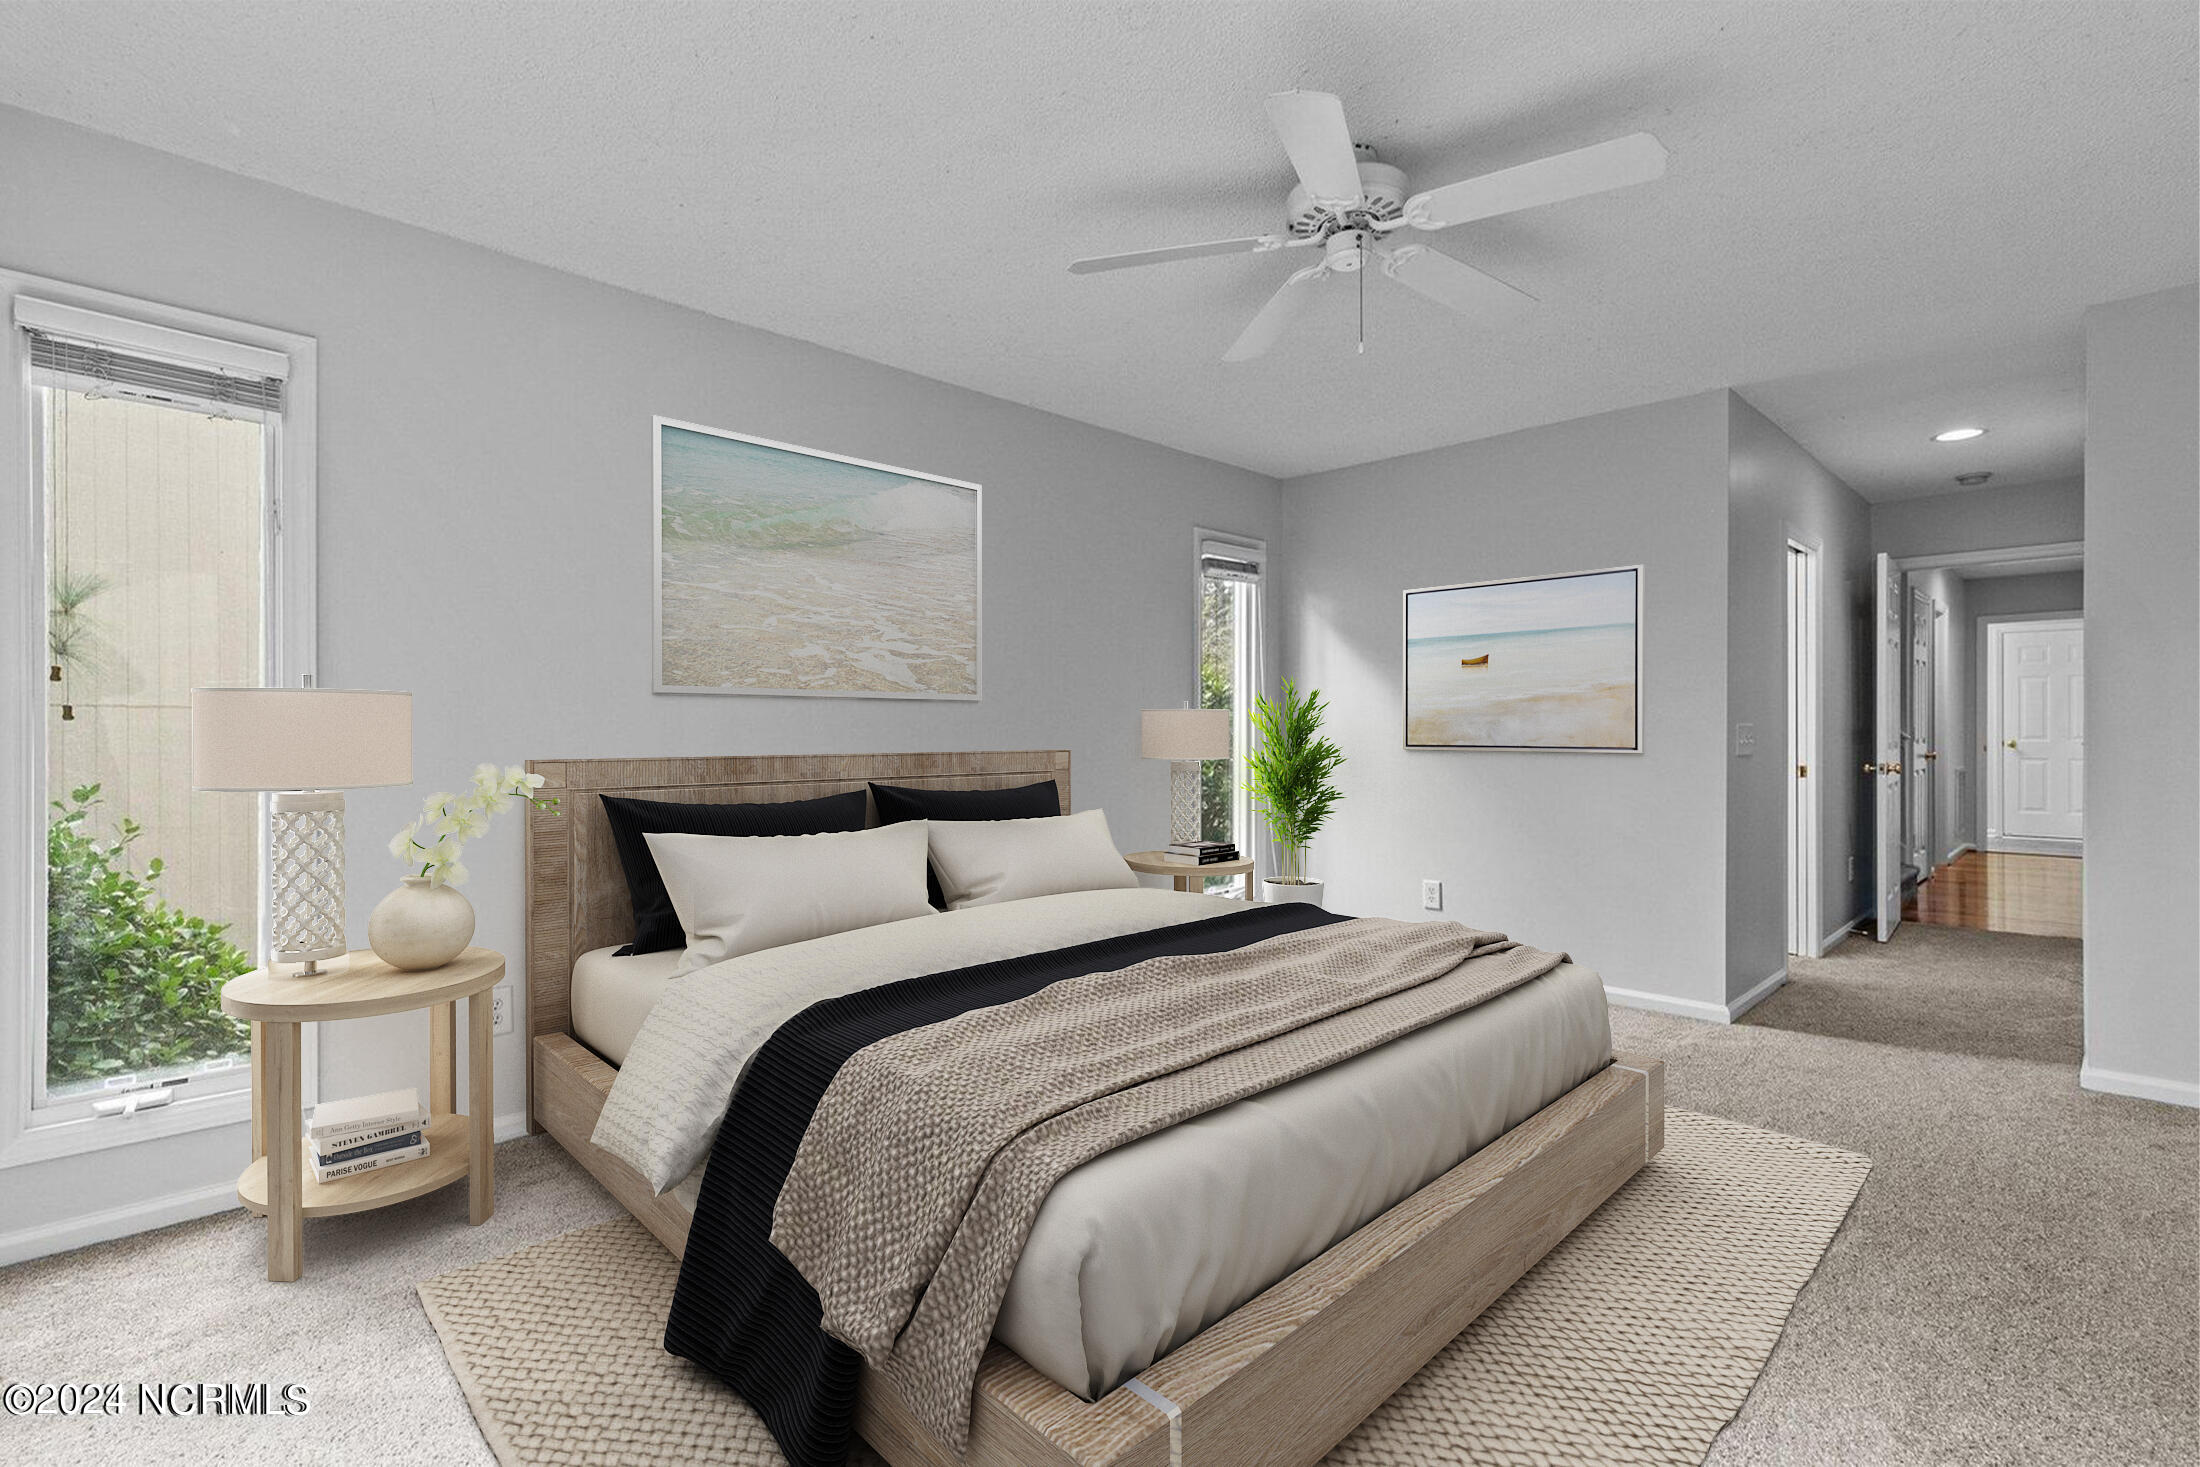
Bedroom with a wood-framed bed, neutral bedding, ceiling fan, and windows overlooking greenery.
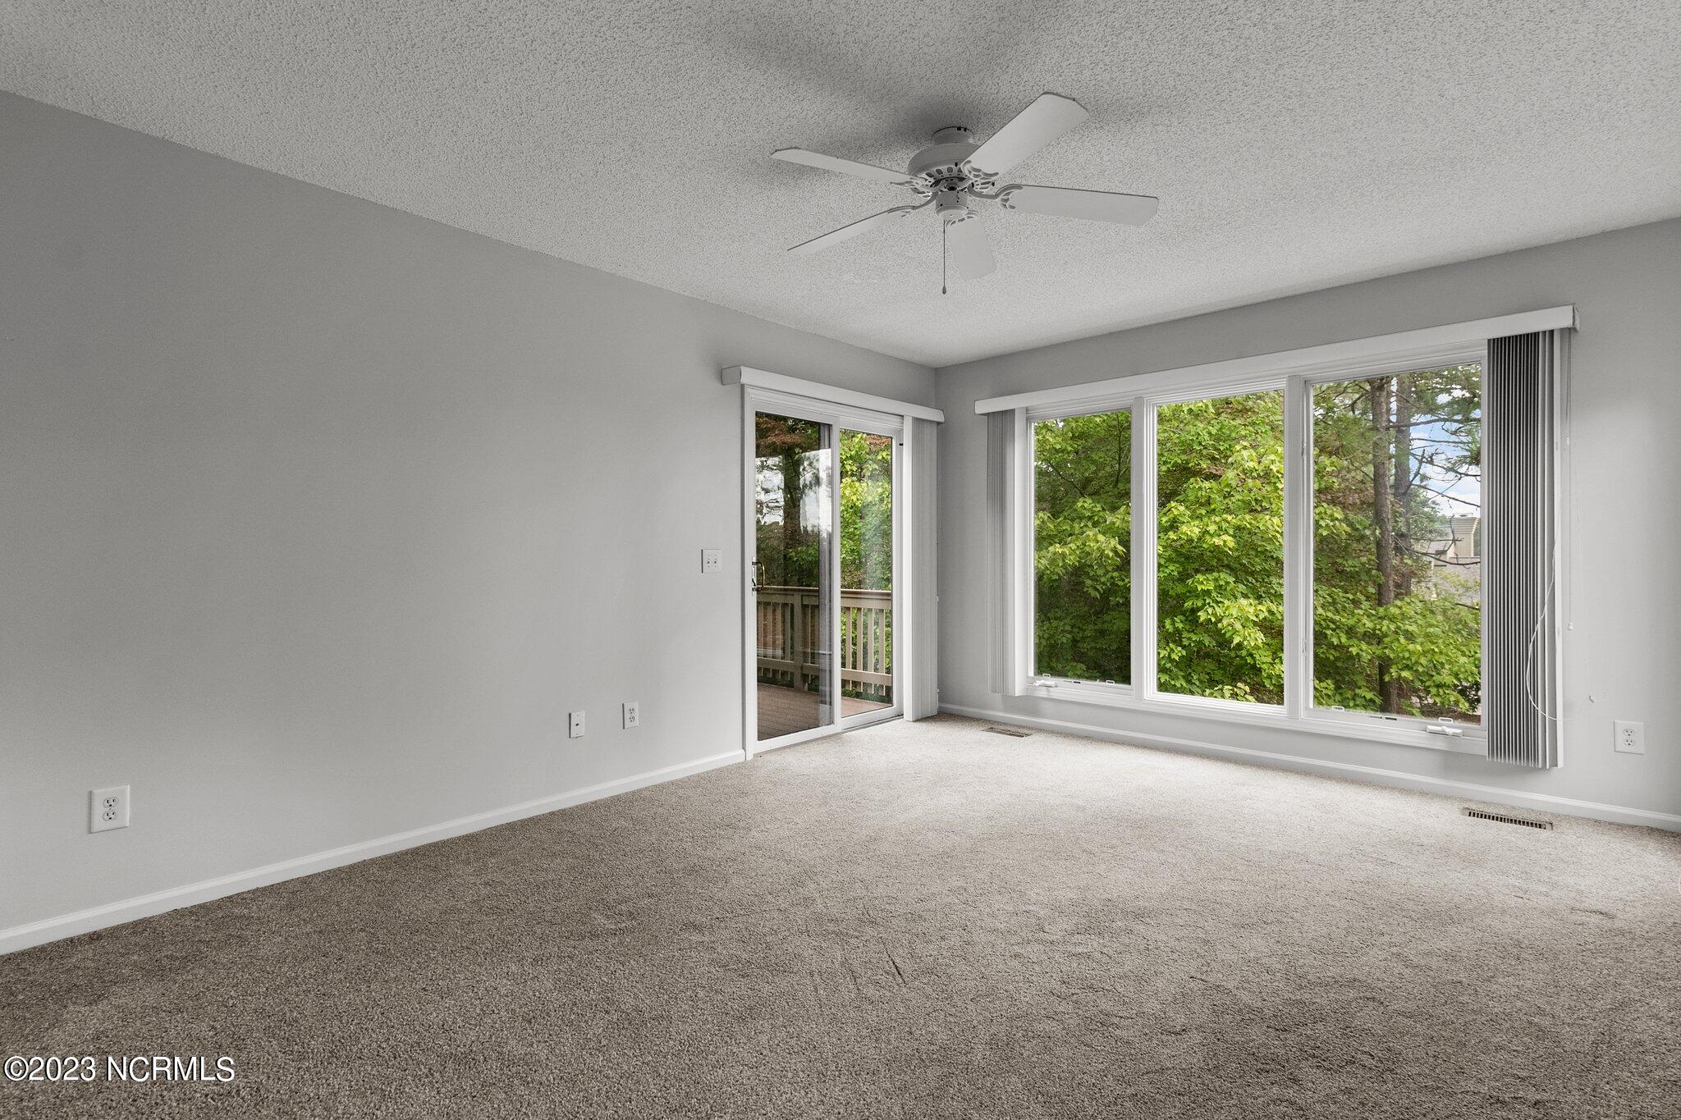
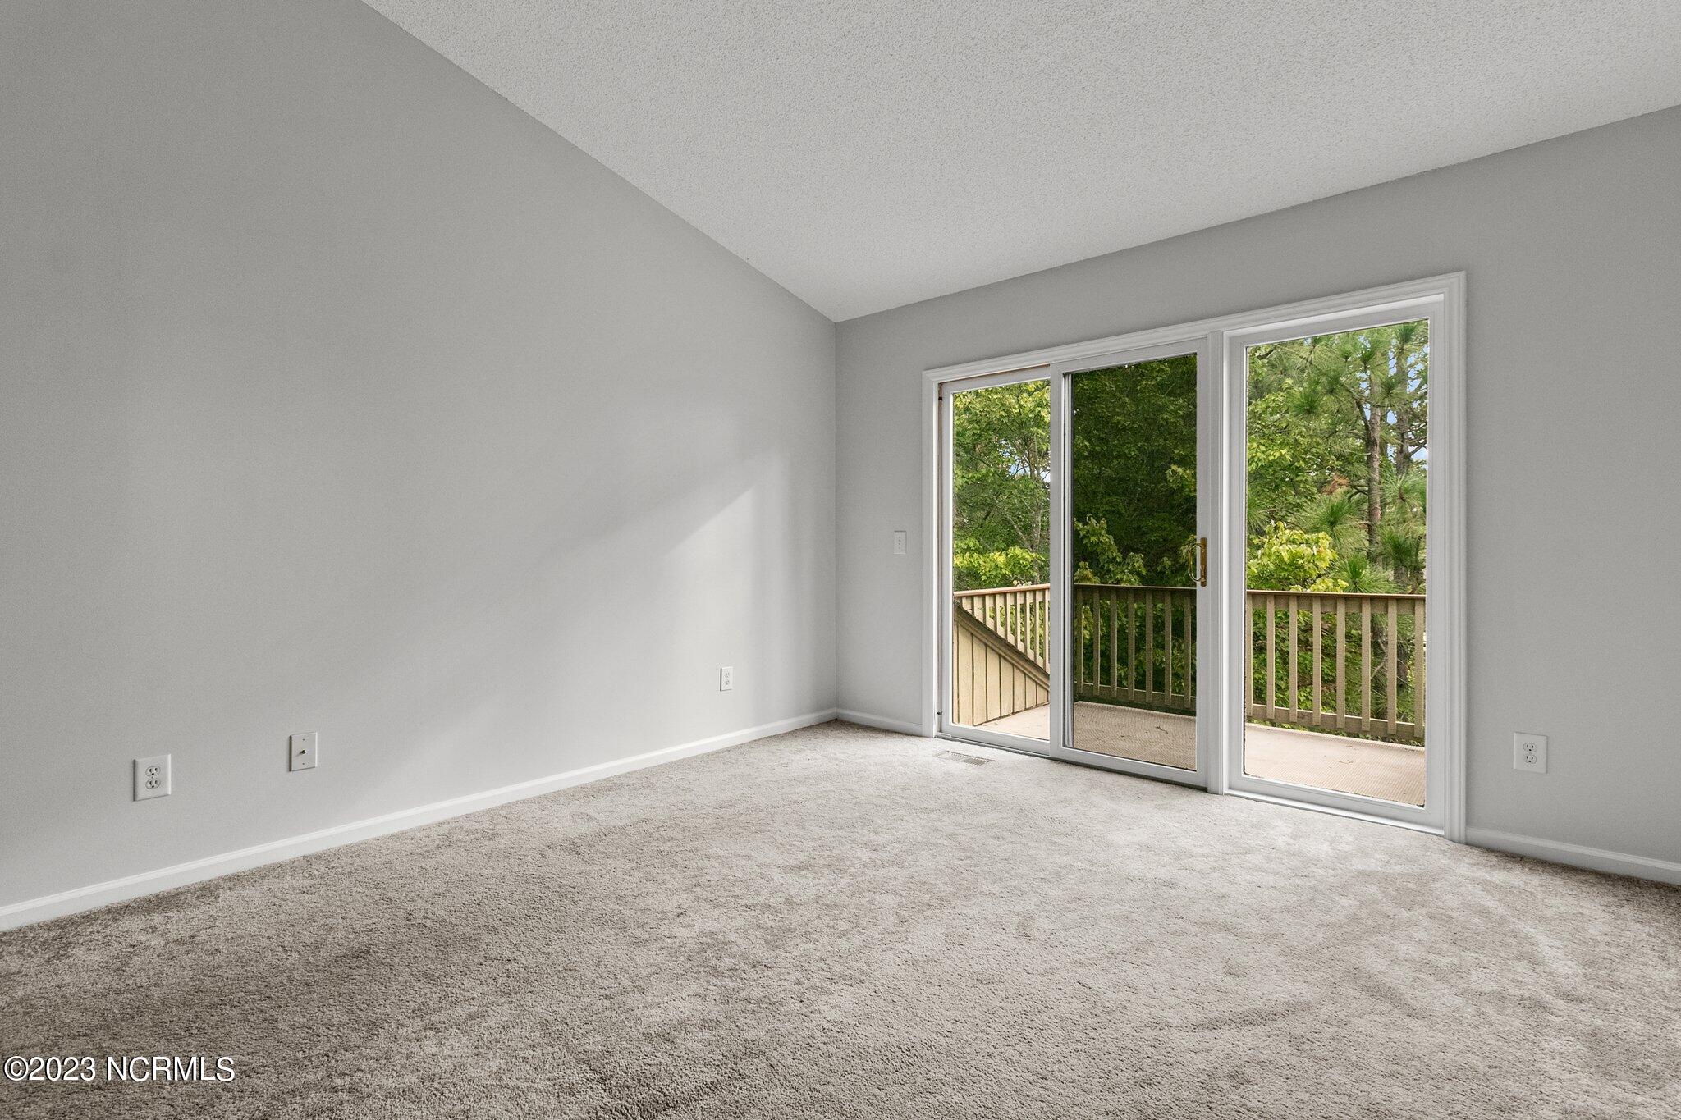
Empty carpeted room with a ceiling fan, large windows, and a sliding glass door to a deck.
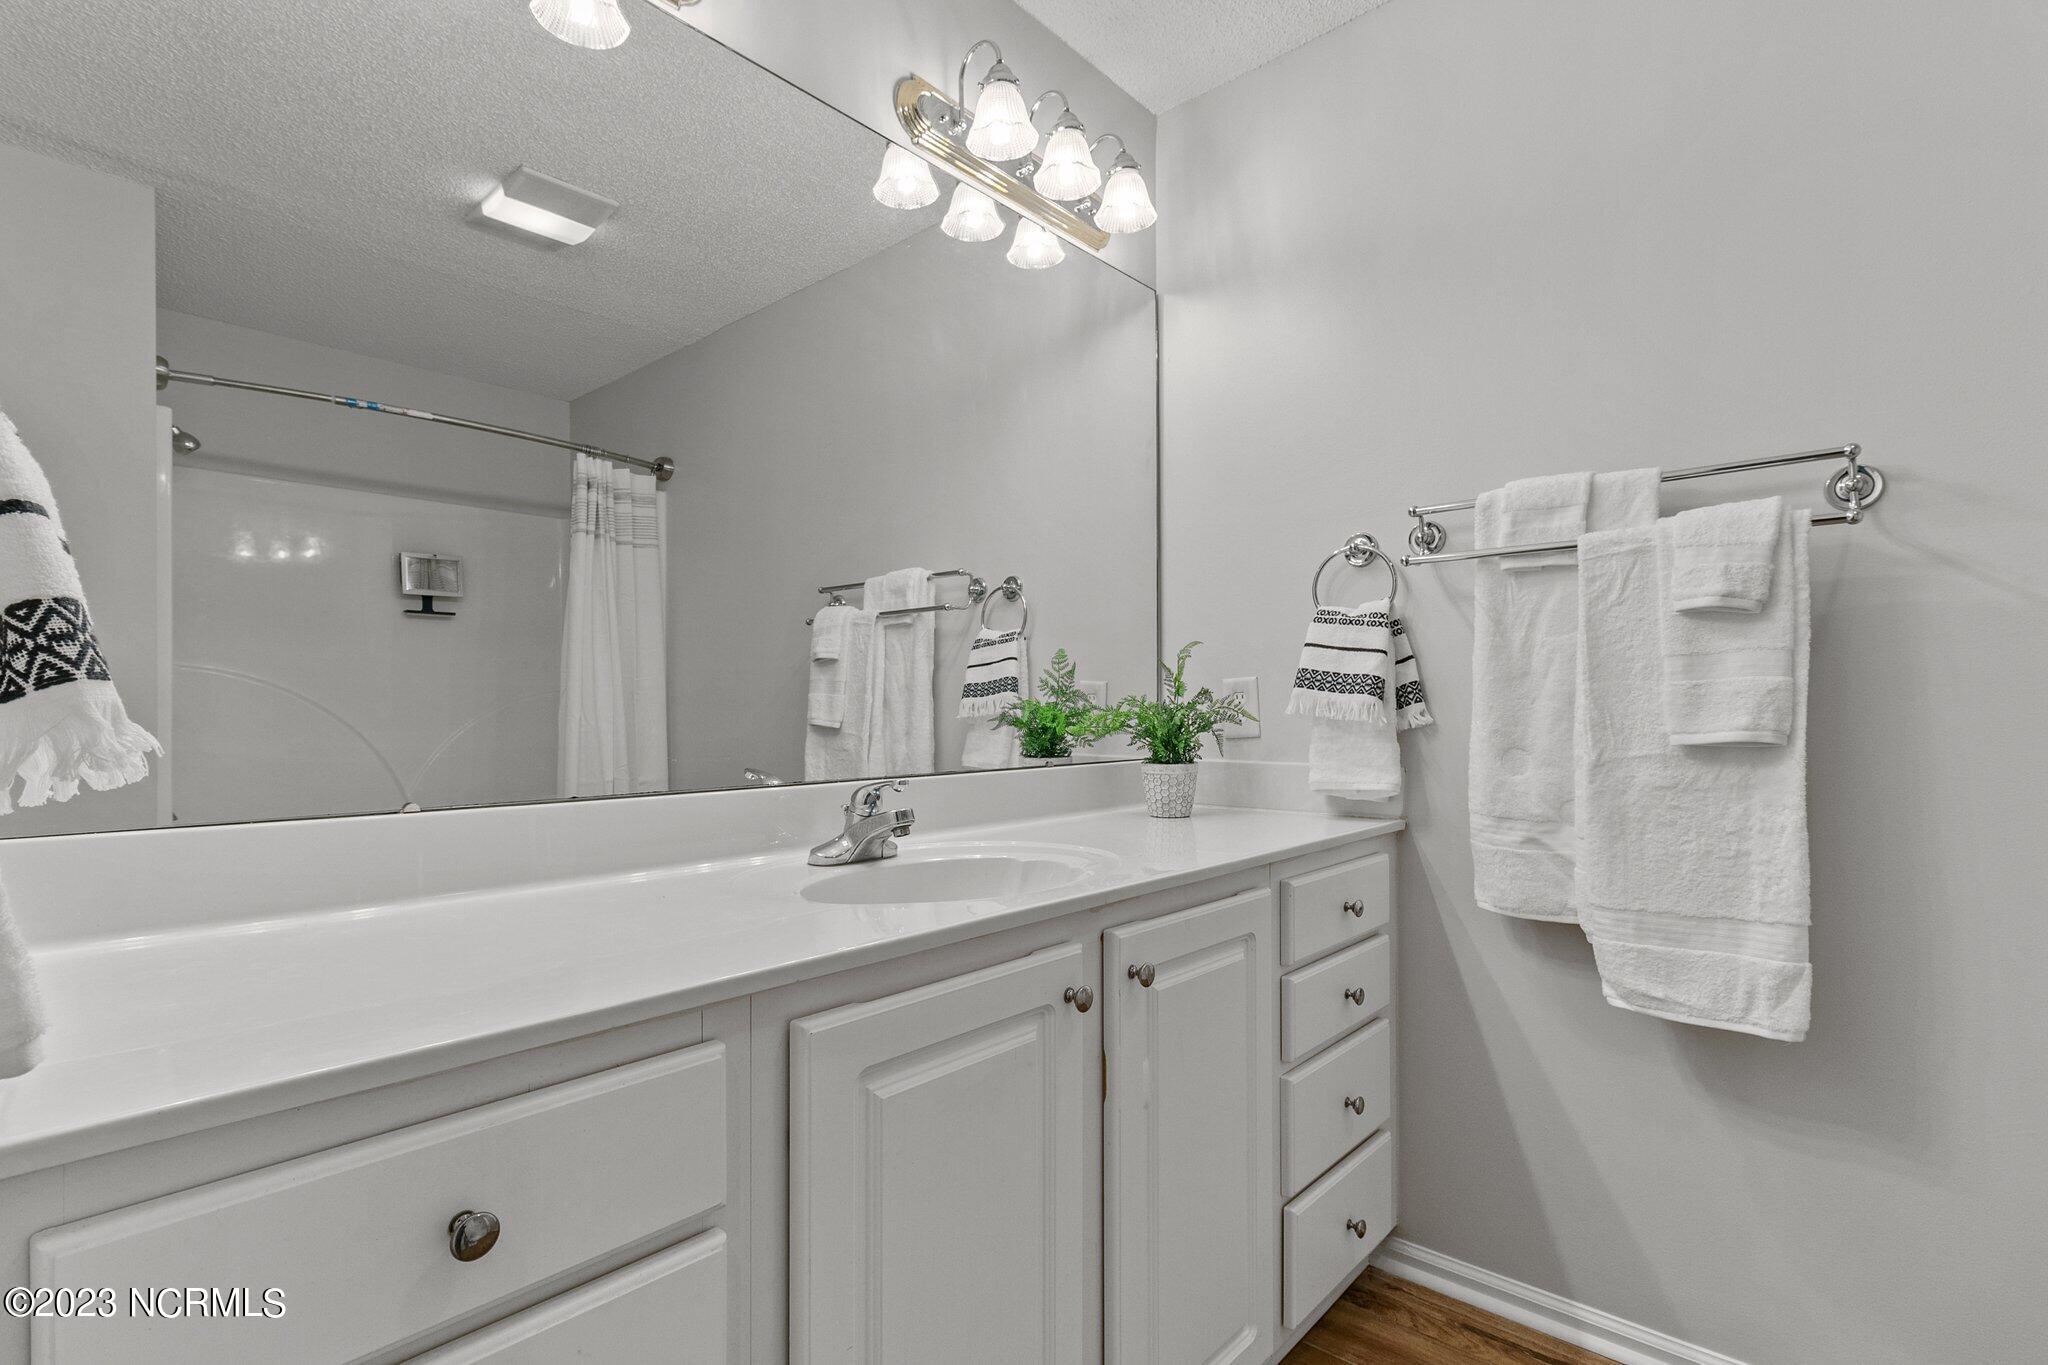
Bathroom vanity with a wide mirror, white cabinetry, and neatly hung towels.
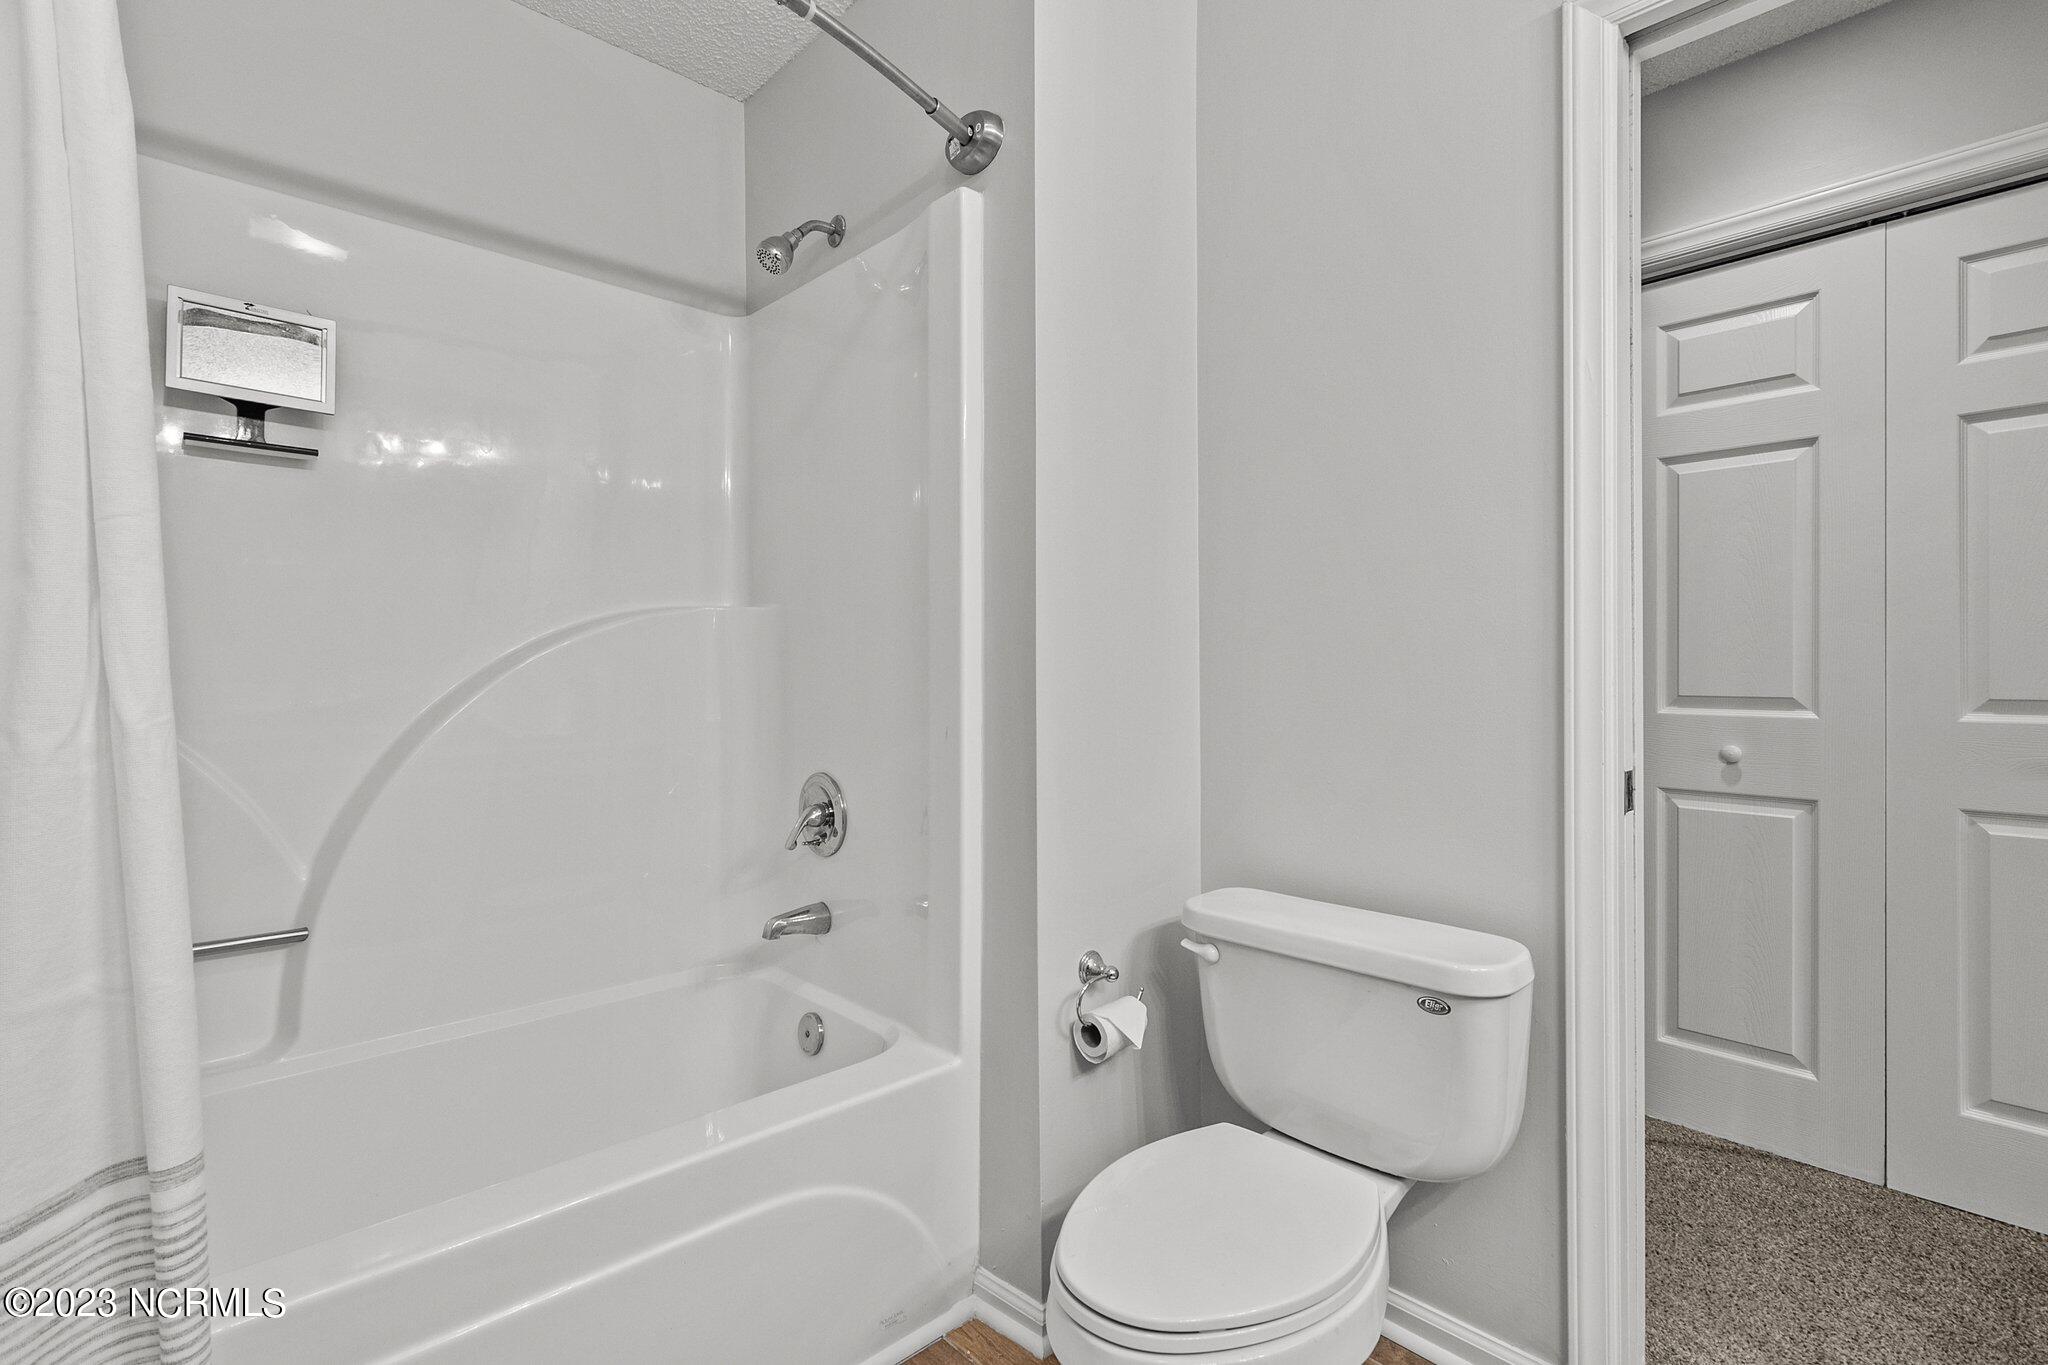
Bathroom with a white tub and shower, toilet, and double-door closet.
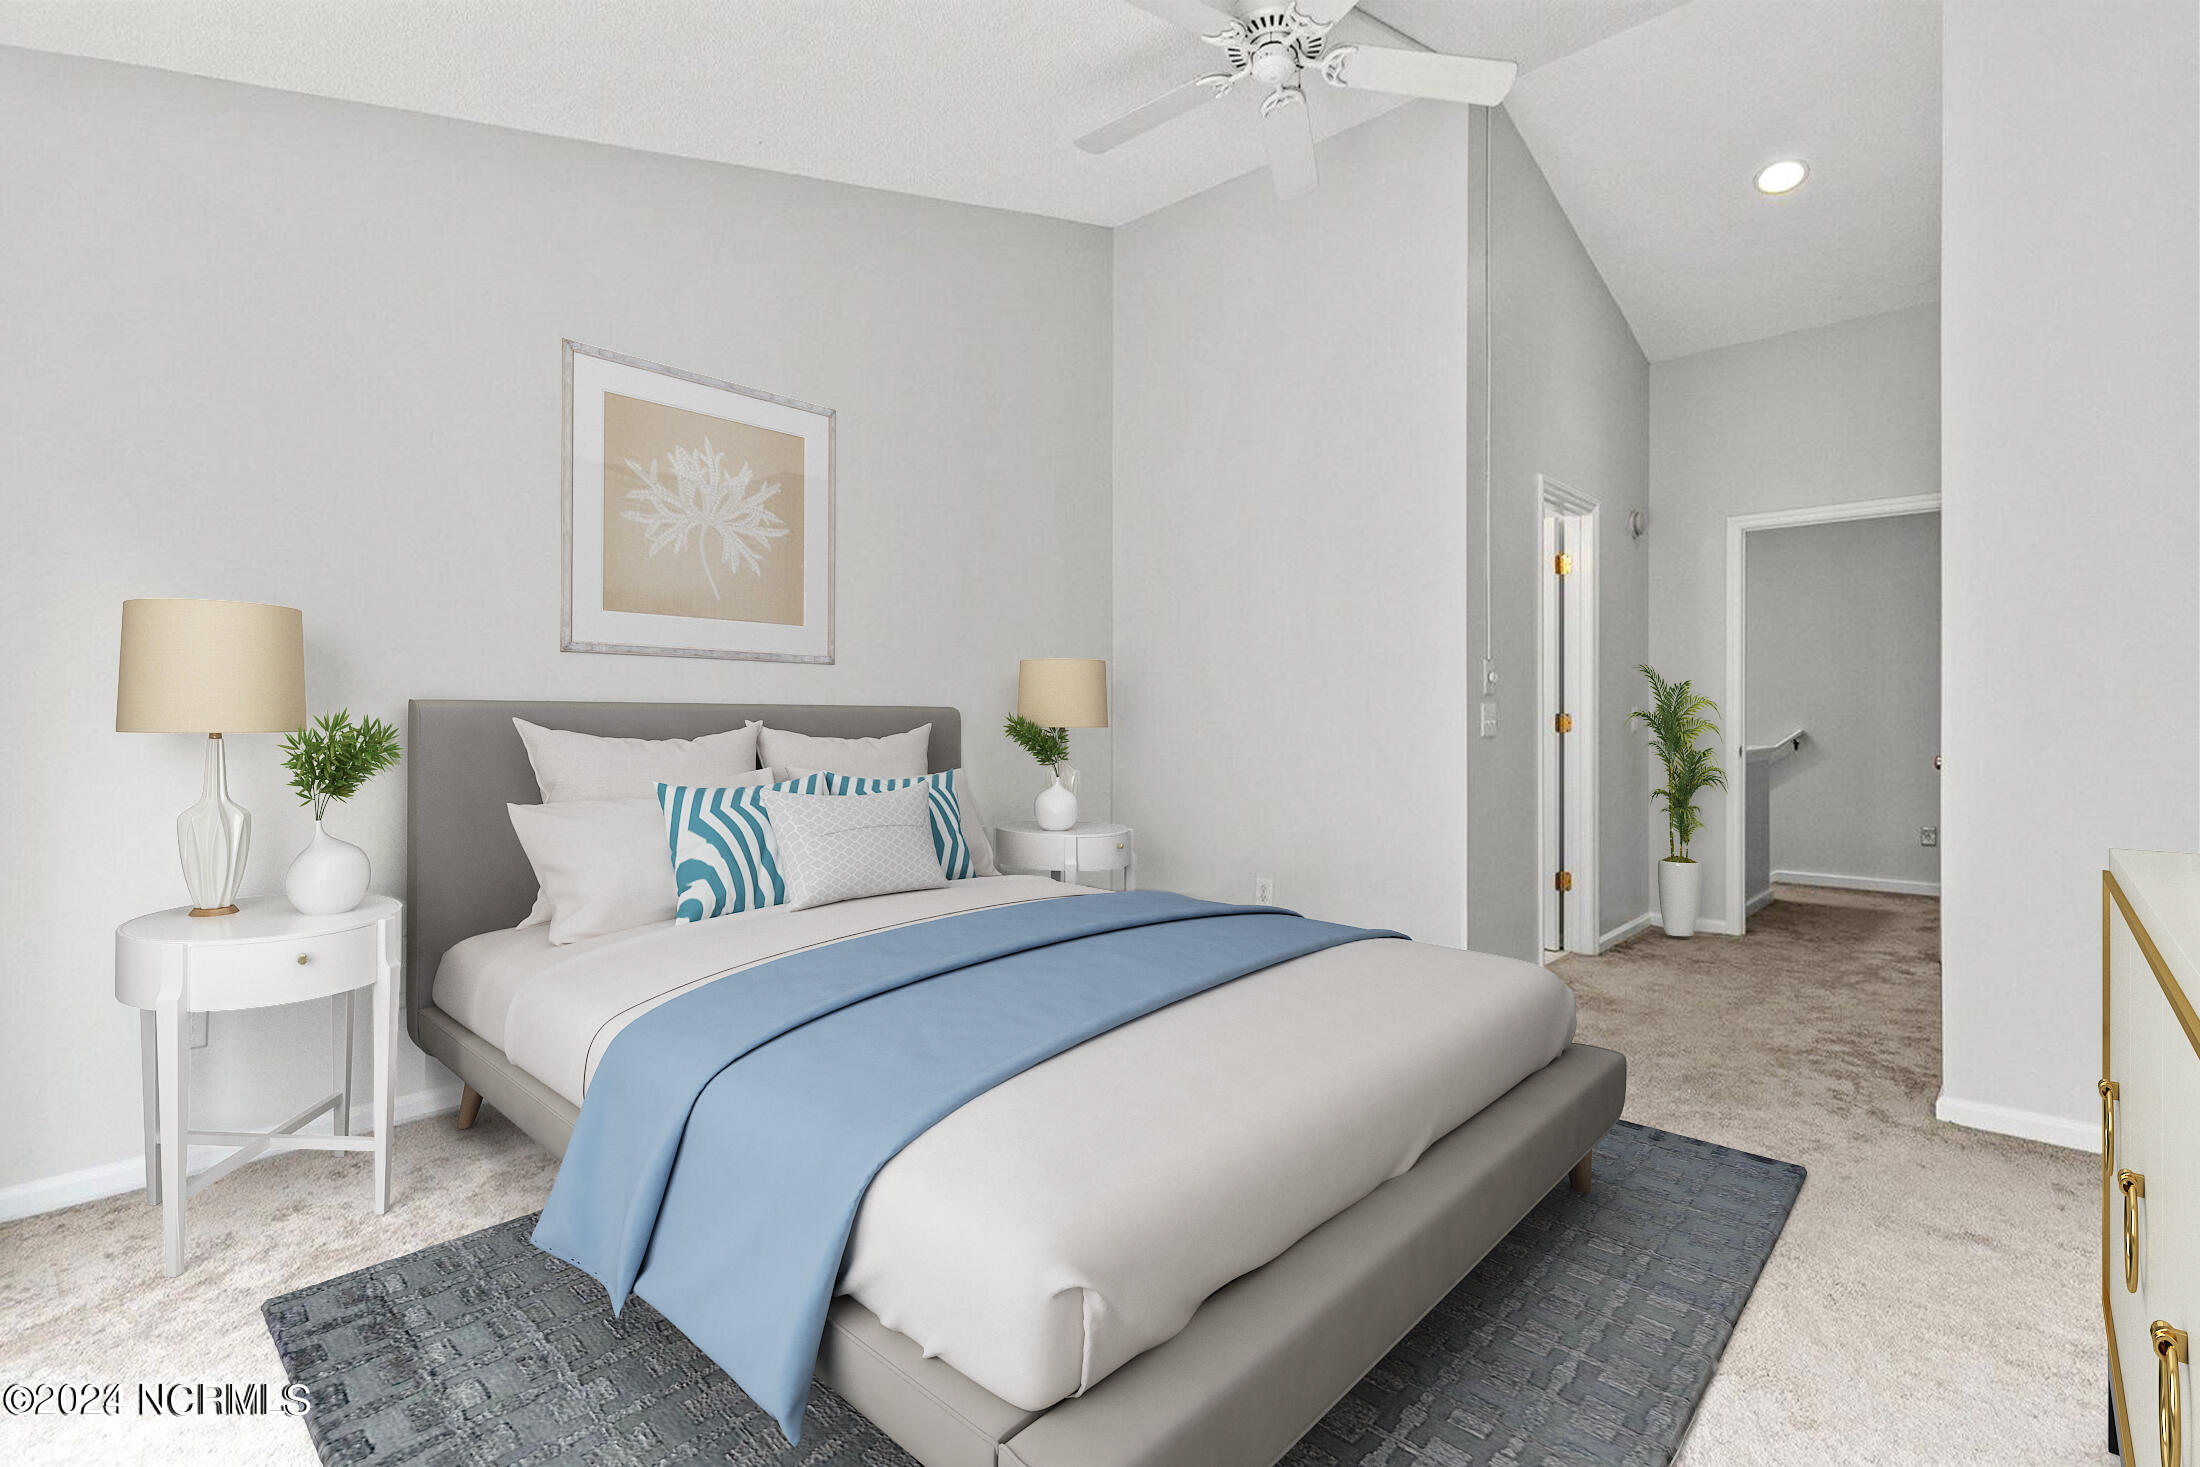
Staged bedroom with a gray upholstered bed, blue throw, matching bedside tables, and high ceiling.
Carpeted room with sliding glass doors opening to a wooded deck.
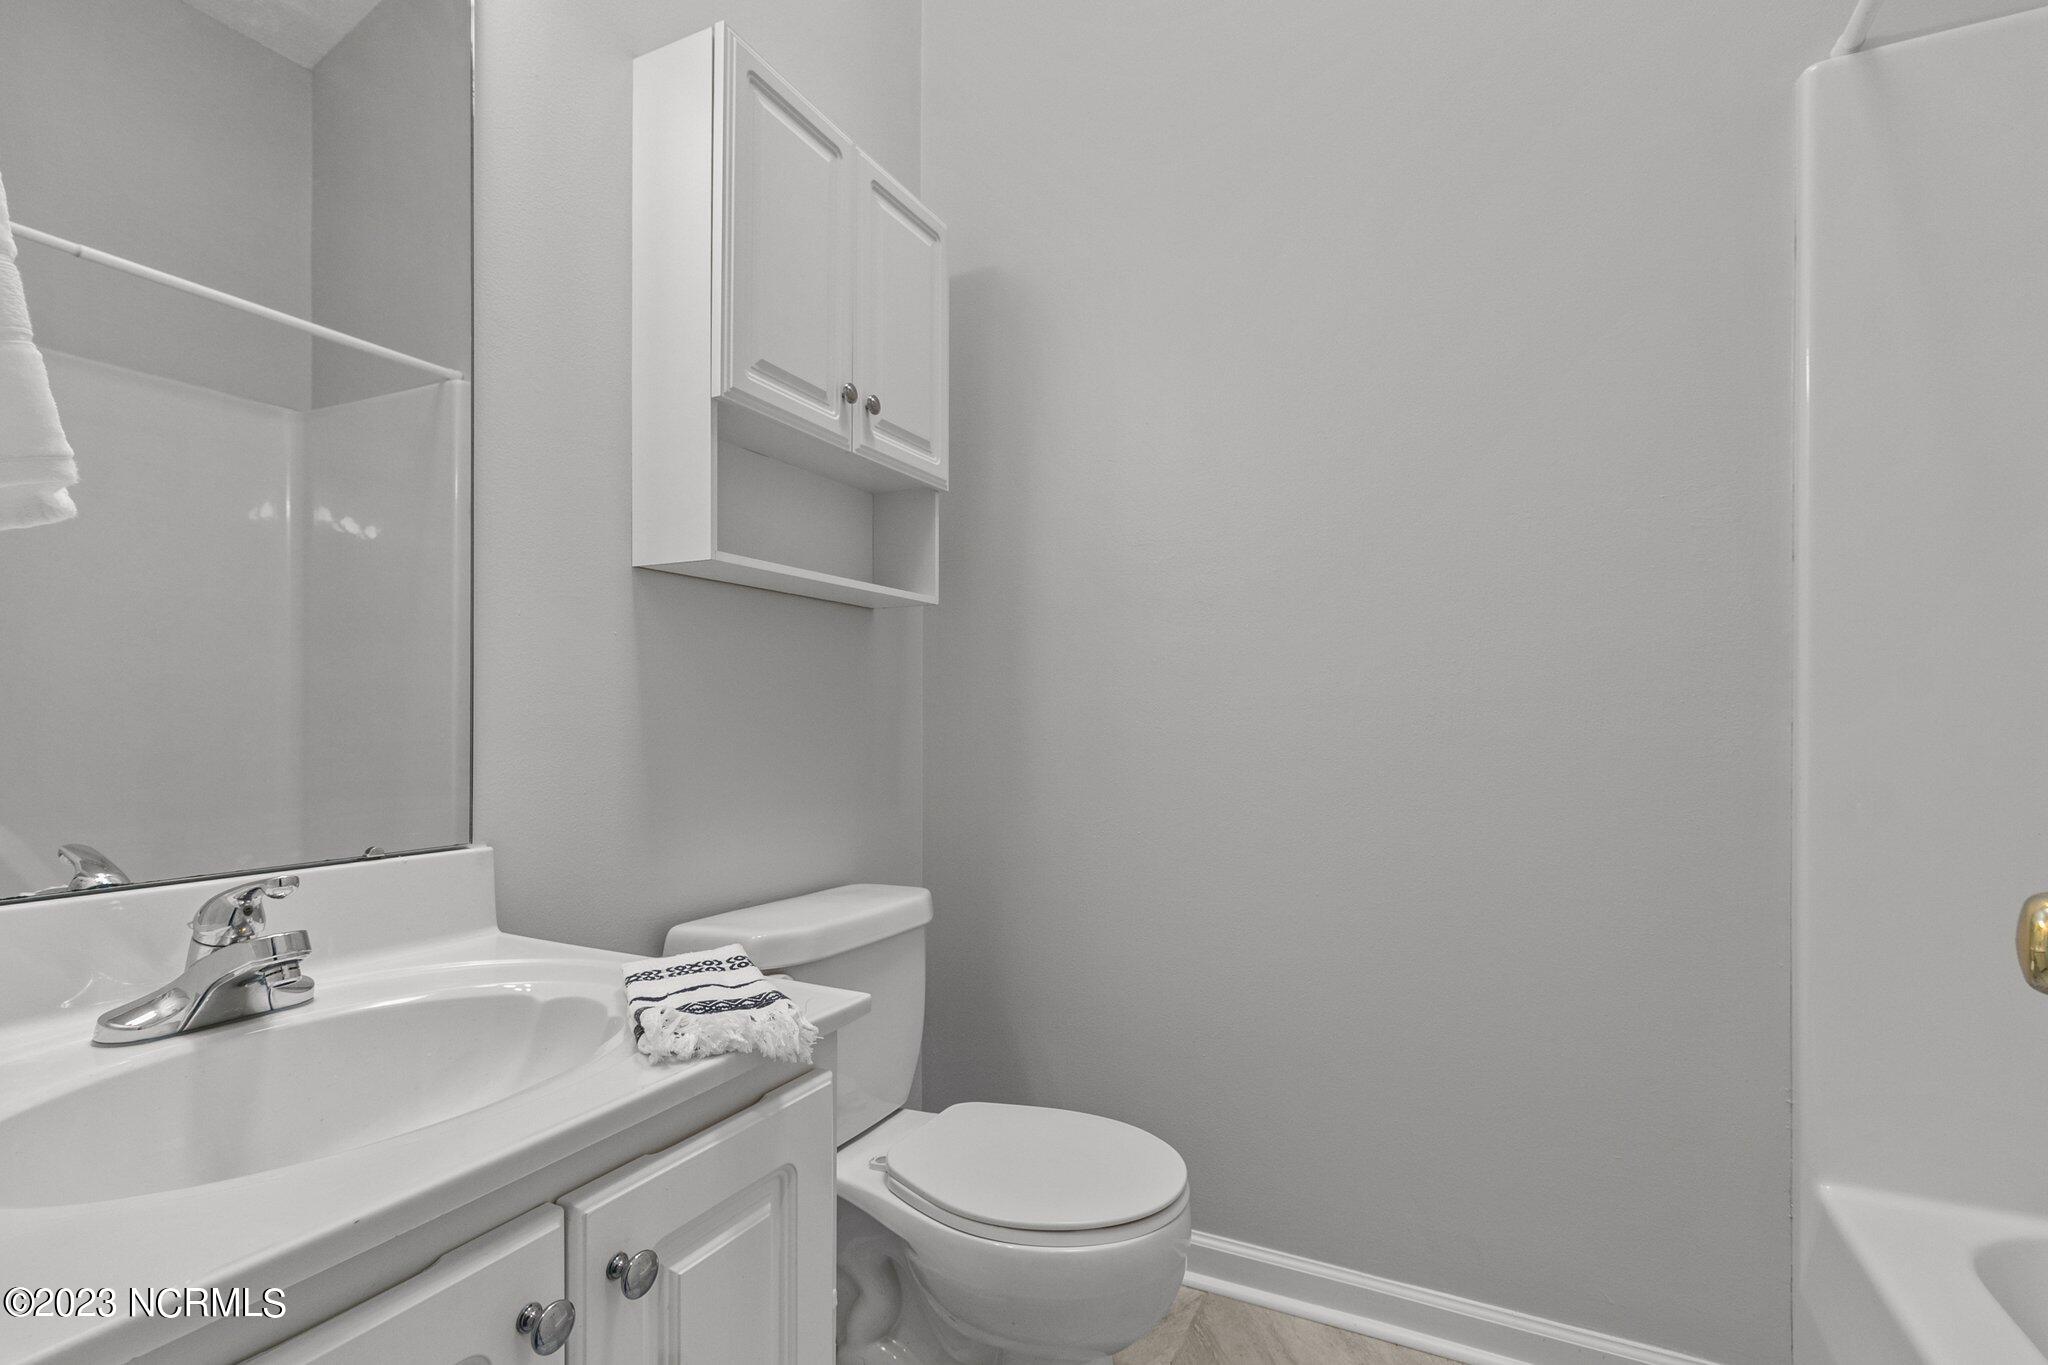
Bathroom with a white vanity, toilet, and tub-shower combination.
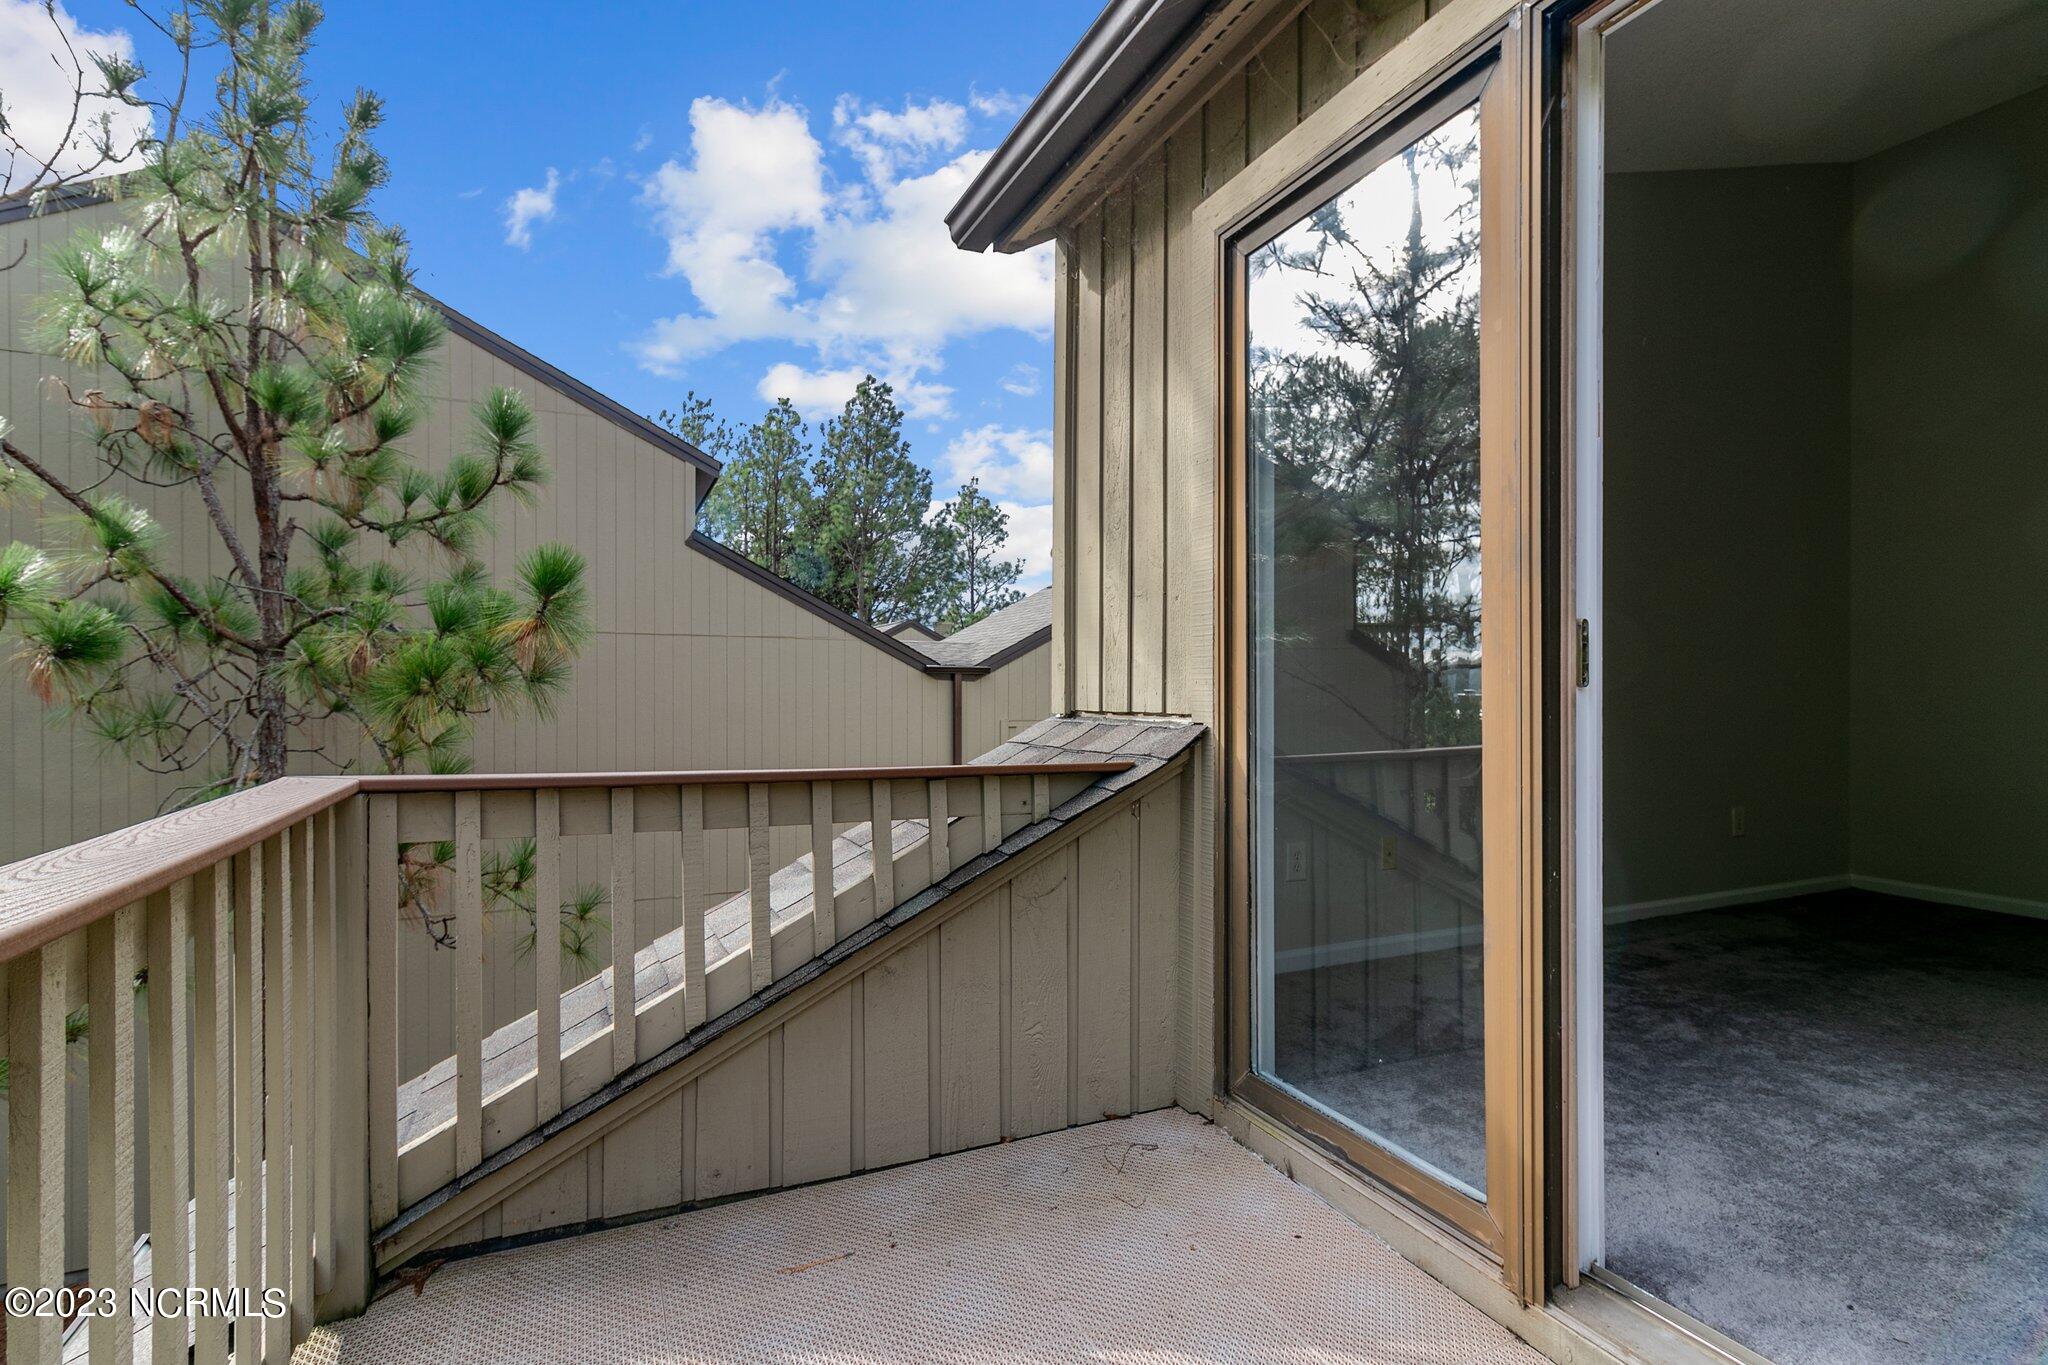
Small covered balcony with beige railing beside a sliding glass door, overlooking neighboring homes and pine trees.
Deck with beige railing overlooking leafy trees beneath a blue sky.
Aerial view of lakeside villas nestled among pine trees beside a broad lake.
Townhouse exterior with a covered carport, landscaped entry, and neighboring villas.
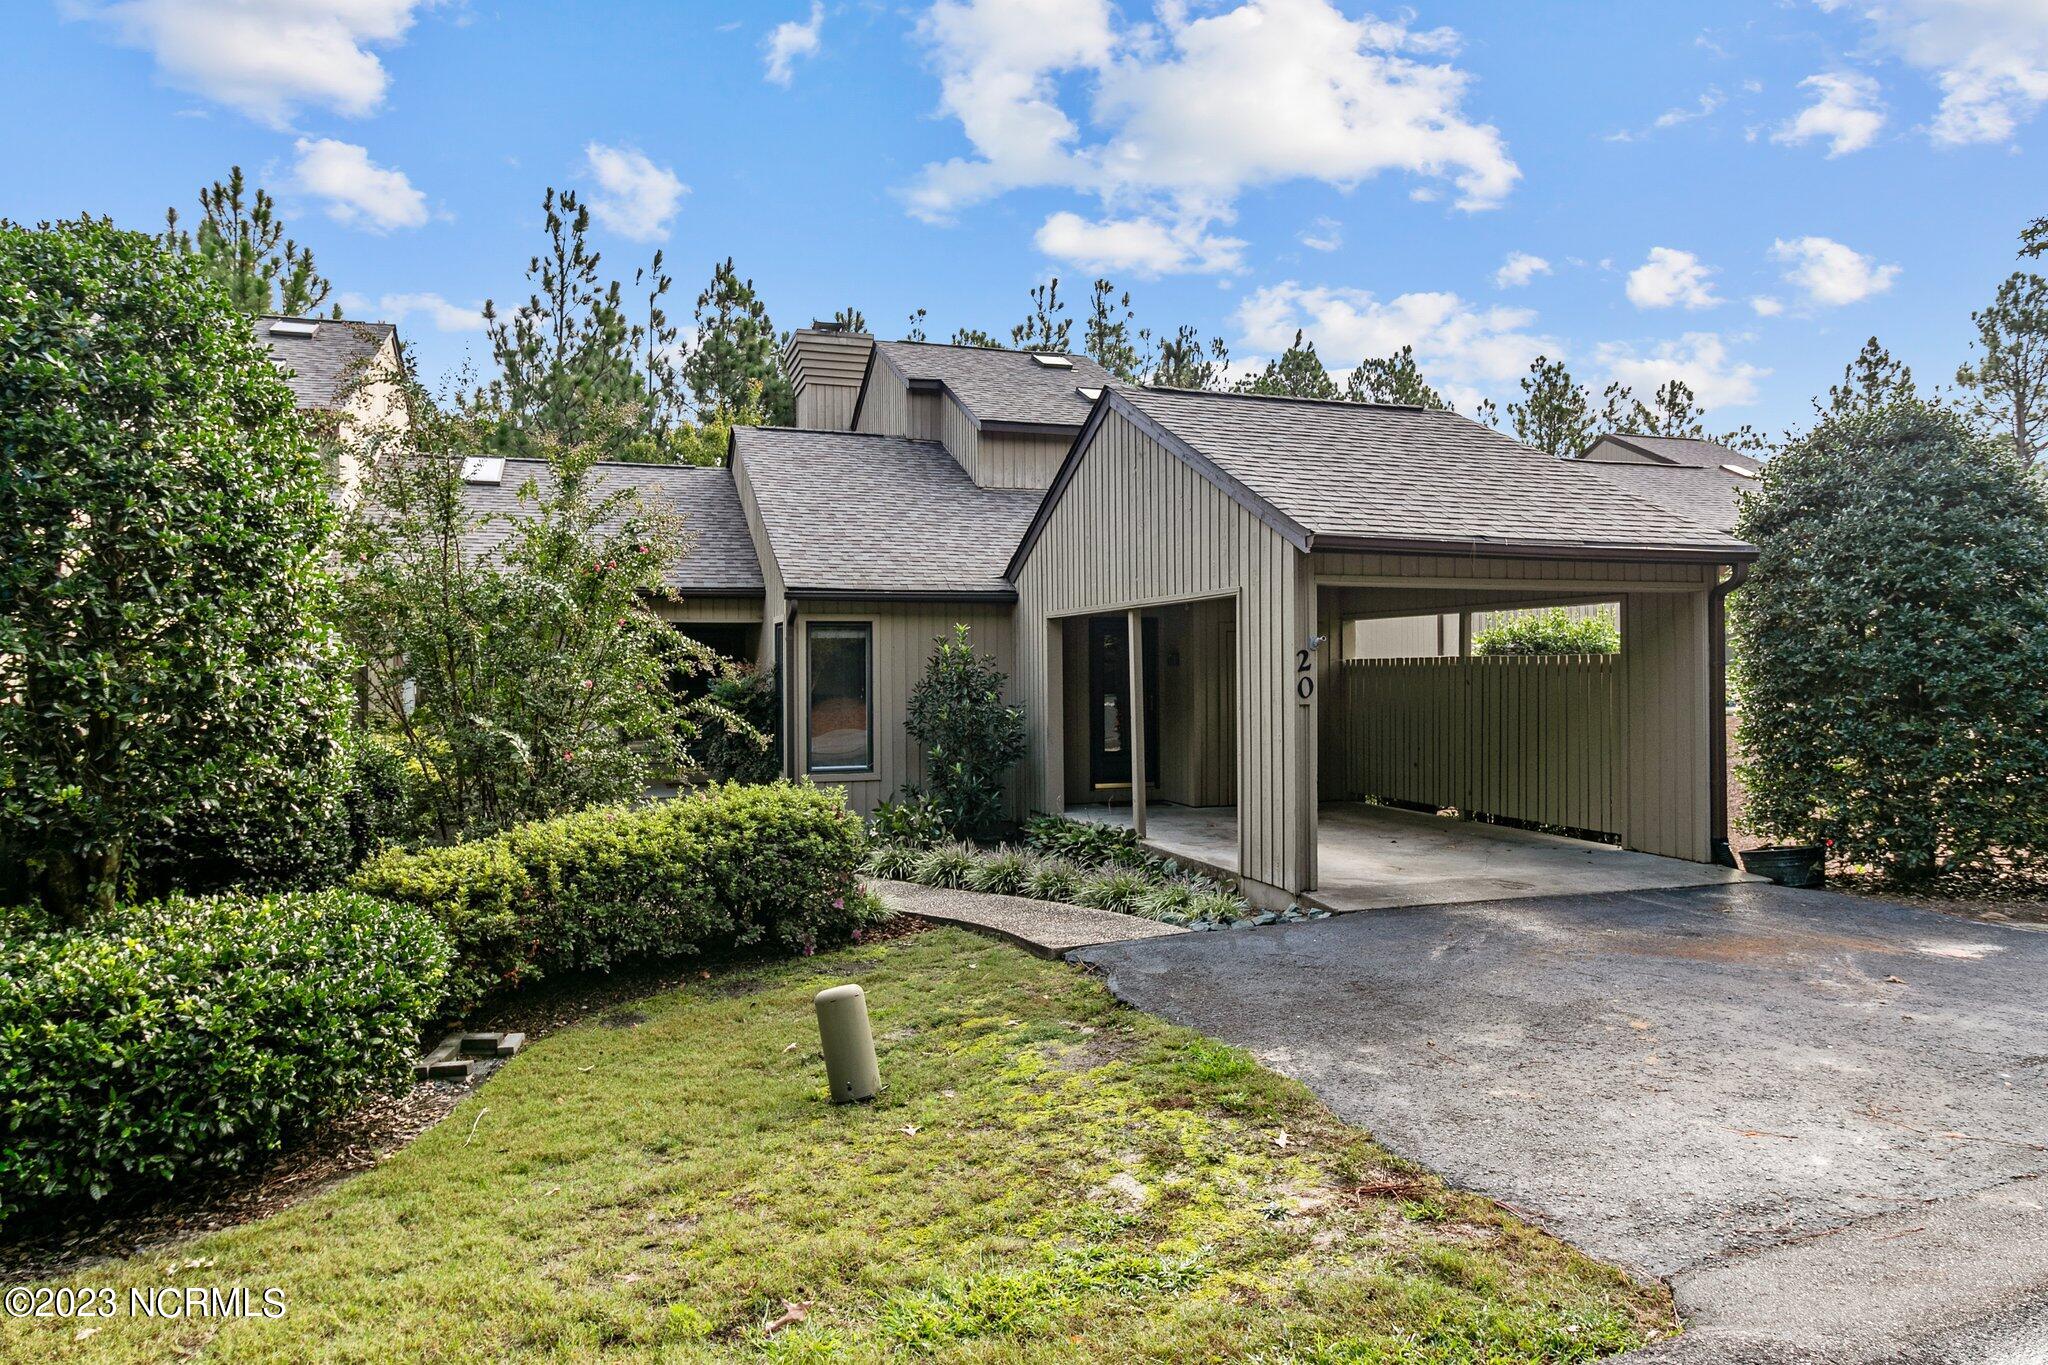
Townhouse exterior with covered carport, gray siding, and landscaped entry.
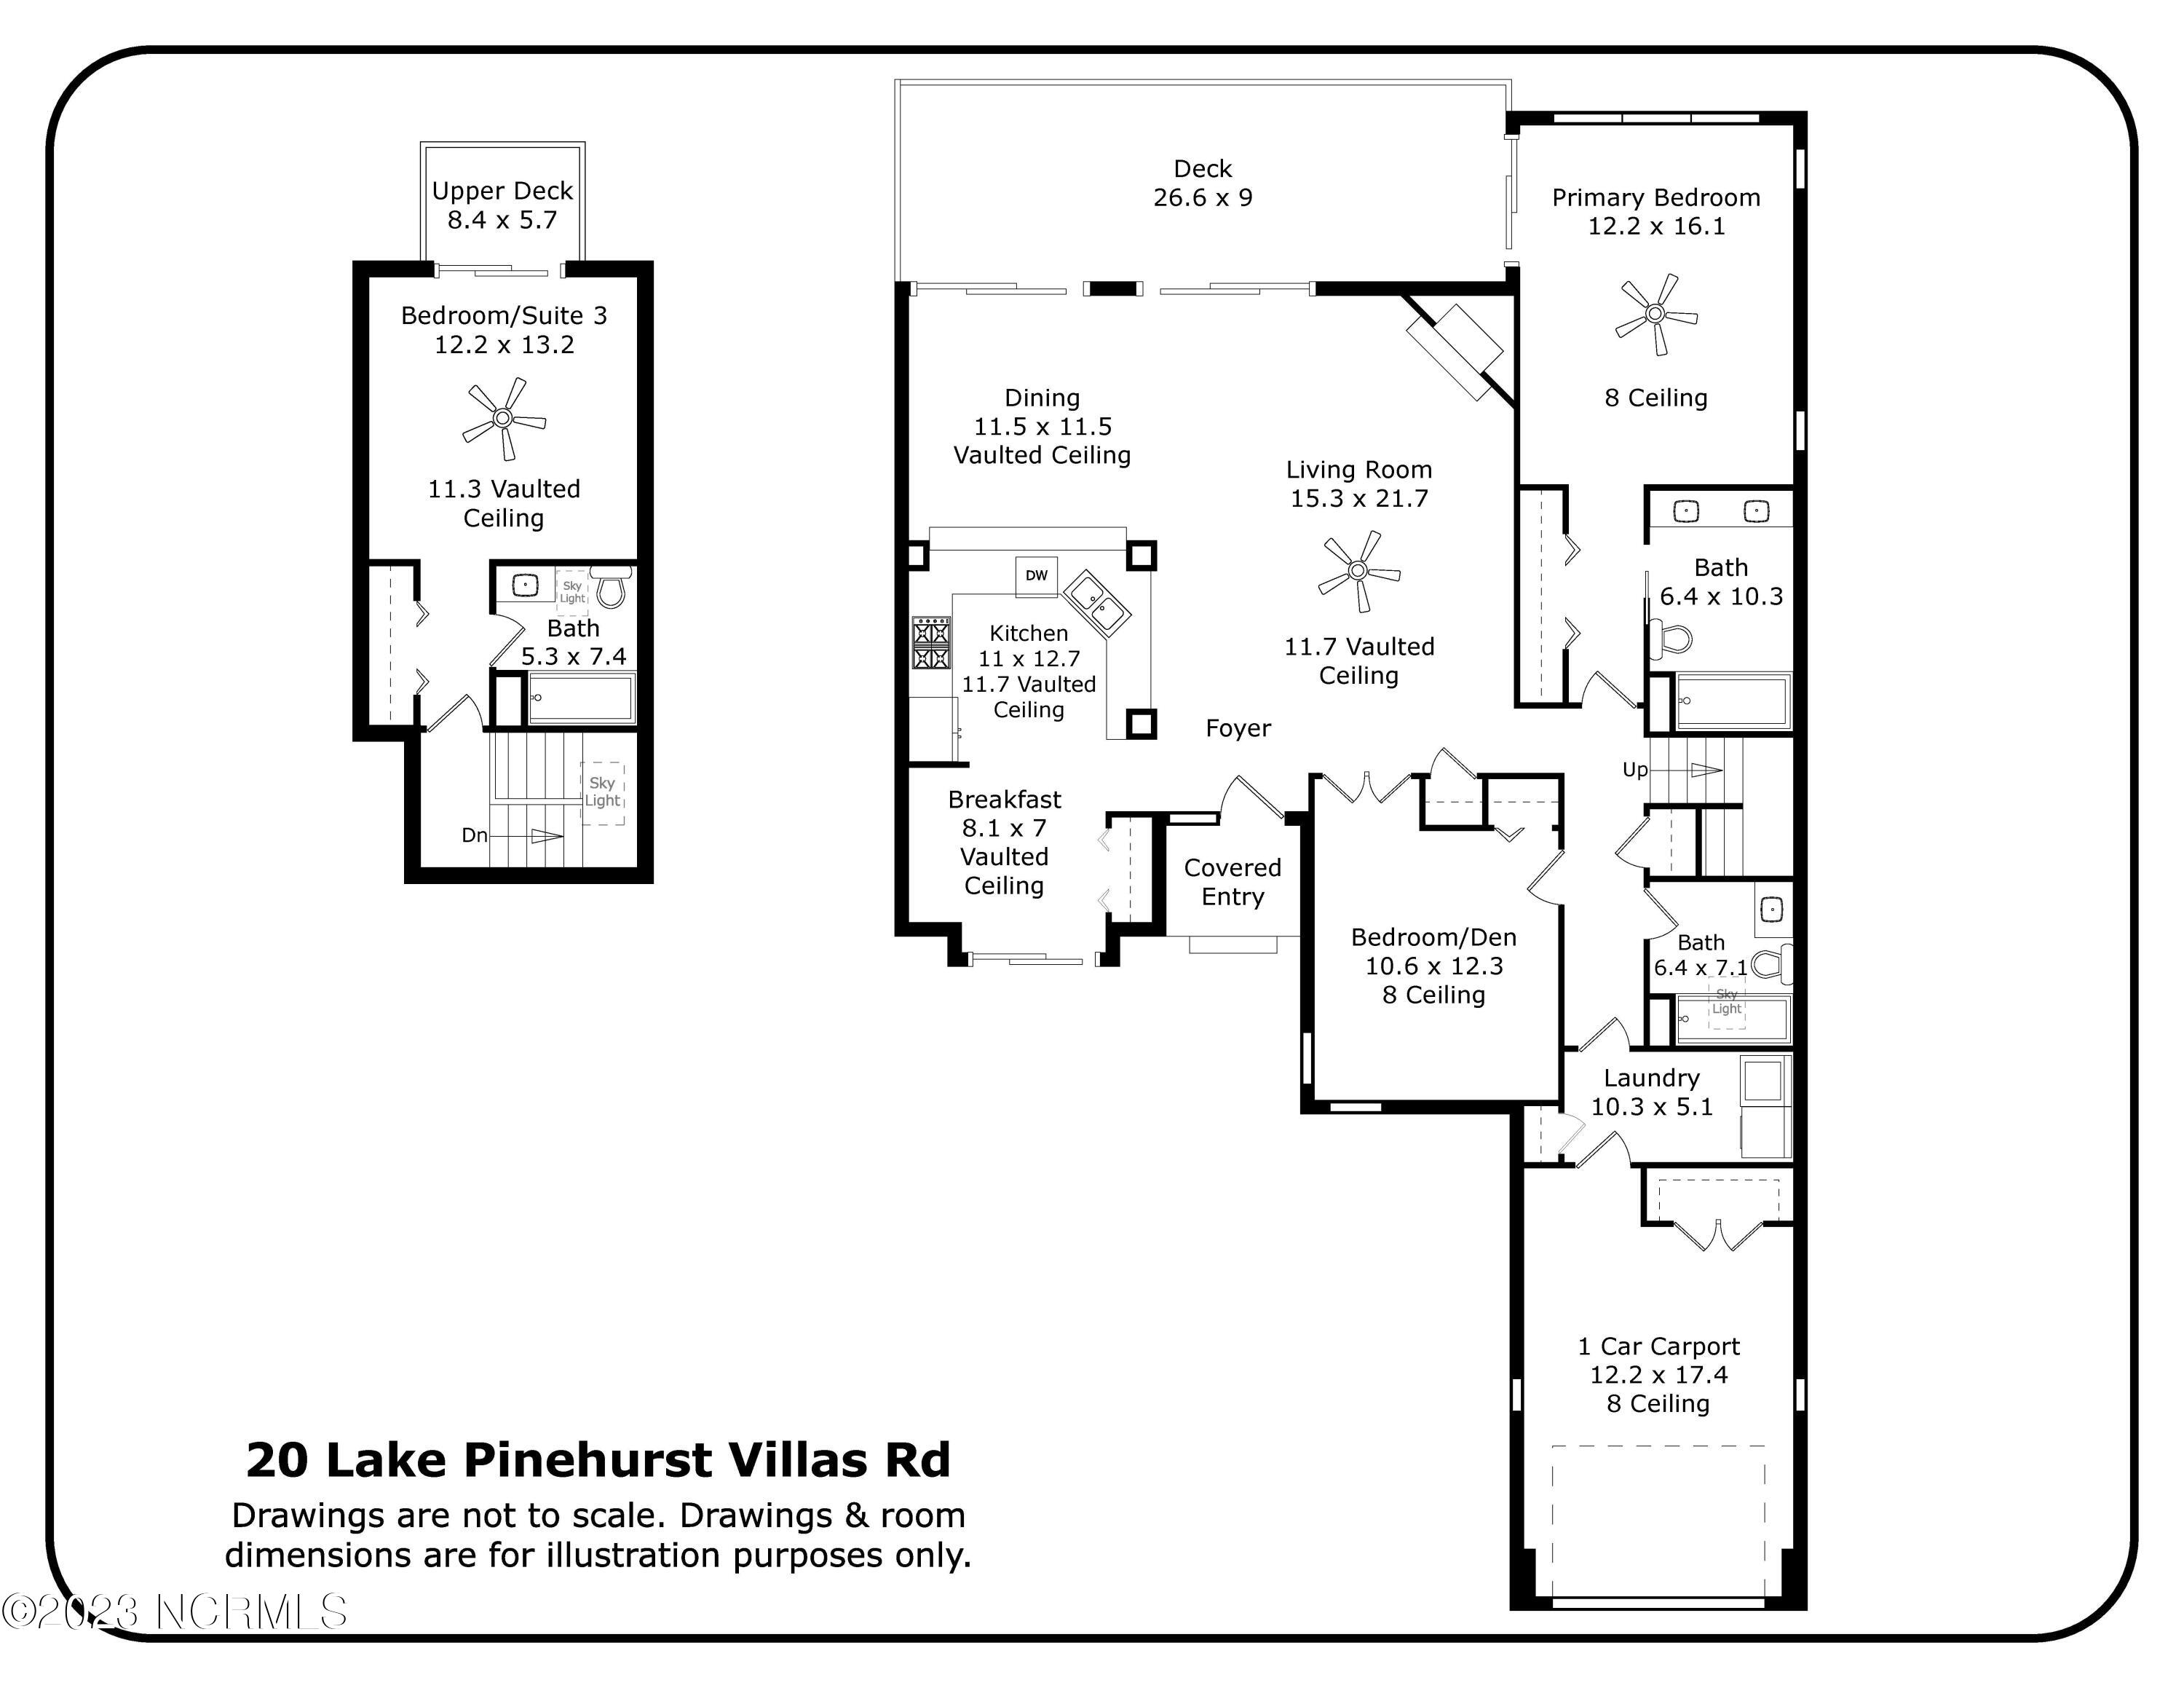
Floor plan of 20 Lake Pinehurst Villas Road.
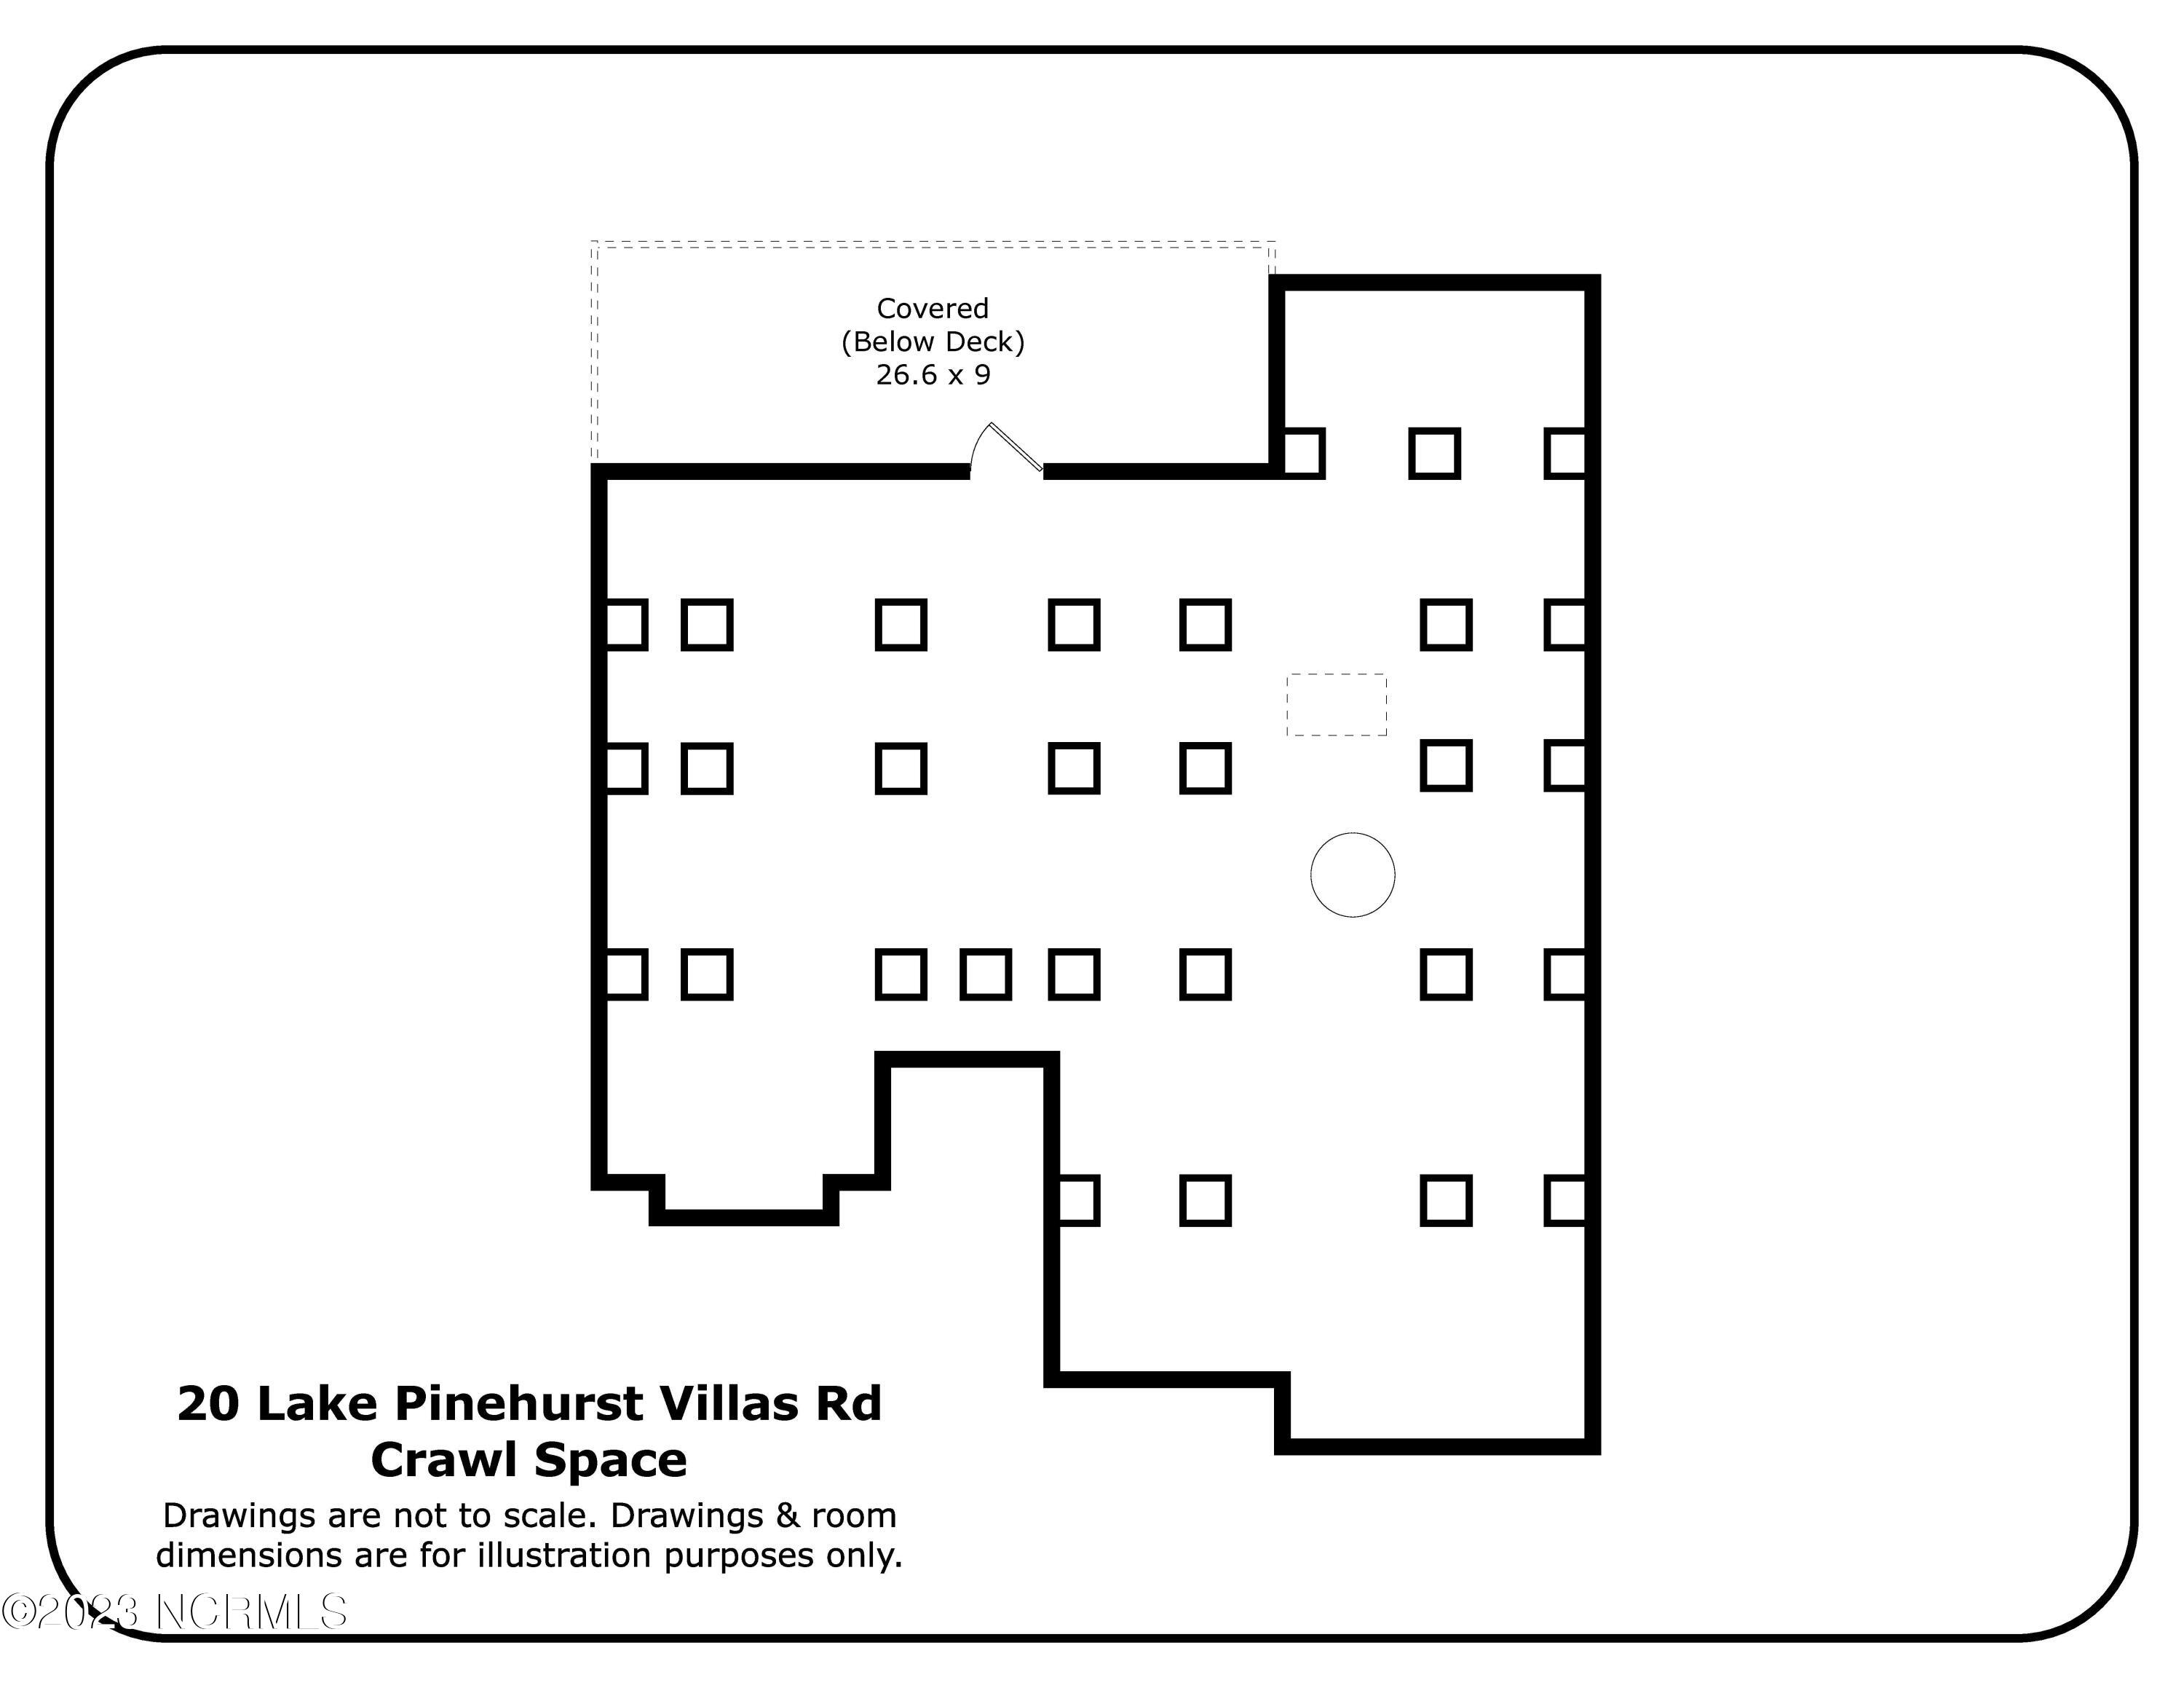
Crawl-space floor plan for 20 Lake Pinehurst Villas Road, with covered area marked 26.6 x 9 feet.
Townhouse exterior with a covered carport, landscaped shrubs, and neighboring homes.
SEE ALL PHOTOS
Townhouse entrance and covered carport beside a curved walkway and landscaped shrubs.
Townhouse entrance with a recessed black door, small porch, and leafy shrubs.
Kitchen with white cabinets, dark counters, stainless dishwasher, and windows overlooking trees.
Kitchen sink with dark counters, white cabinets, and a window overlooking a leafy deck.
Kitchen entry with white cabinets, dark countertop, tiled floor, and front door.
Kitchen with white cabinets, stainless steel appliances, dark counters, and a sliding glass door to greenery.
Kitchen with white cabinets, stainless steel appliances, stone backsplash, and sliding doors to a deck.
Dining area with a white table, dark chairs, and sliding glass doors overlooking dense greenery.
Aerial view of lakeside townhomes and wooded shoreline beside a broad lake.
Dining area with turquoise chairs, fireplace, and sliding doors opening to a tree-lined deck.
Dining area with a wood table, blue chairs, kitchen island, and sliding glass doors to a deck.
Open living room with gray sectional, fireplace, and sliding doors to a leafy patio.
Aerial view of connected villas with shingled roofs, landscaped grounds, and rear decks.
Staged living room with a fireplace, hardwood floors, and sliding doors to a leafy patio.
Living room with a white sectional, live-edge coffee table, and open kitchen with breakfast bar.
Furnished townhouse deck with wicker lounge seating and sliding glass doors.
Wooded deck with wicker seating, a dining set, and potted flowers.
Wooded view from a deck with a brown railing and leafy trees.
Empty room with hardwood floors, decorative wall paneling, and a large window overlooking trees.
Empty room with hardwood floors, decorative wall molding, and a doorway to a bright adjoining room.
Laundry room with a white washer and dryer beneath wall cabinets.
Bathroom with a white vanity, toilet, and bathtub with shower.
Bedroom with a wood-framed bed, neutral bedding, ceiling fan, and windows overlooking greenery.
Empty carpeted room with a ceiling fan, large windows, and a sliding glass door to a deck.
Bathroom vanity with a wide mirror, white cabinetry, and neatly hung towels.
Bathroom with a white tub and shower, toilet, and double-door closet.
Staged bedroom with a gray upholstered bed, blue throw, matching bedside tables, and high ceiling.
Carpeted room with sliding glass doors opening to a wooded deck.
Bathroom with a white vanity, toilet, and tub-shower combination.
Small covered balcony with beige railing beside a sliding glass door, overlooking neighboring homes and pine trees.
Deck with beige railing overlooking leafy trees beneath a blue sky.
Aerial view of lakeside villas nestled among pine trees beside a broad lake.
Townhouse exterior with a covered carport, landscaped entry, and neighboring villas.
Townhouse exterior with covered carport, gray siding, and landscaped entry.
Floor plan of 20 Lake Pinehurst Villas Road.
Crawl-space floor plan for 20 Lake Pinehurst Villas Road, with covered area marked 26.6 x 9 feet.
Townhouse exterior with a covered carport, landscaped shrubs, and neighboring homes.
Sold

20 Lake Pinehurst Villas Road Unit: 20

20 Lake Pinehurst Villas Road 20, Pinehurst, NC 28374

$405,000
This elegant ''lock & leave'' Lake Pinehurst Villa is just one street away from Lake Pinehurst and only a short walk from the Lake Pinehurst Beach Club (which can be enjoyed when purchasing a Pinehurst membership.) Quiet, private living giving you tremendous peace of mind while also offering ample space to entertain friends and family. A brand new composite deck was just built perfect for grilling out or enjoying a morning cup of coffee. Fresh cottage-white paint throughout home pairs well with any decor. Three large bedrooms and 3 full baths with the primary ensuite being on the main level! The upstairs bedroom suite has its own private balcony deck with Lake Pinehurst views. The huge crawlspace is easy to walk around in and is immaculate with a new vapor barrier (2023) and dehumidifer (2023). Roof and water heater are both 2021. Schedule your visit to see this quaint villa in a peaceful park-like setting.

Per HOA guidelines, Villa can be rented at a minimum of 3 months, perfect for healthcare professionals or those visiting Pinehurst. Villa is allowed to be rented for the US Open!

**The furniture in the photos have been virtually staged to show design ideas, but are not actually in the home. The villa is being sold unfurnished and ready for your special touch of decor!**

3
beds

3
baths

1,852 Sq.Ft. LIVING AREA

2,178 Sq.Ft. lot

Jessica McInnis

Jessica McInnis

Features & Amenities

Interior

  • total bedrooms3
  • Total bathrooms3
  • full bathrooms3
  • Laundry room Washer Hookup, Laundry Room
  • Flooring Carpet, Tile, Wood
  • APPLIANCES Electric Oven, Washer, Refrigerator, Humidifier, Dryer, Dishwasher, Microwave, Electric Water Heater
  • other interior Features Master Downstairs, Vaulted Ceiling(s), Ceiling Fan(s), Pantry

Area & Lot

  • Status Sold
  • Date Sold March 5, 2024
  • Living Area1,852 Sq.Ft.
  • Total Area1,852 Sq.Ft.
  • Lot Area2,178 Sq.Ft.
  • MLS® ID100407612
  • TypeTownhouse
  • YEAR BUILT2000
  • NeighborhoodPinehurst
  • View DescriptionLake
  • School DistrictMoore County Schools

Exterior

  • STORIES2
  • water SourcePublic
  • utilitiesSewer Available, Water Available
  • roofShingle
  • parkingCovered
  • HEAT TYPEHeat Pump, Electric
  • AIR CONDITIONINGHeat Pump
  • security FeaturesSmoke Detector(s)
  • other exterior FeaturesBalcony

Financial

  • Sales Price$405,000
  • Real Estate Tax $1,696/yr
  • HOA $3,360
  • Zoning R MF
Townhouse entrance and covered carport beside a curved walkway and landscaped shrubs.
Townhouse entrance with a recessed black door, small porch, and leafy shrubs.

A brand new composite deck was just built perfect for grilling out.

– A Place in the Pines Realty LLC.
Kitchen with white cabinets, dark counters, stainless dishwasher, and windows overlooking trees.

Pinehurst

Explore

Work With Us

A Place in the Pines Realty LLC. is a team of quality agents who have a true passion for real estate and work very closely with their clients. Contact us today to discuss all your real estate needs!

Follow Us on Instagram