Single-story brick home with an attached garage, framed by tall pine trees.
Floor plan of 15 Sugar Pine Drive with three bedrooms, a garage, and covered porch.
Home entrance with a covered porch, black railing, brick steps, and white siding.
Open living room with hardwood floors, a fireplace, and kitchen counter.
Open living room and kitchen with hardwood floors, a fireplace, and white cabinetry.
Open-plan living room and kitchen with hardwood floors, white cabinets, and a ceiling fan.
Kitchen with white cabinets, stainless steel appliances, and a large island with a sink.
Open-plan kitchen and living area with white cabinets, island, and hardwood floors.
Kitchen gas cooktop with heavy grates, marble-look counters, and glossy white tile backsplash.
Walk-in pantry with white wire shelving and hardwood flooring.
Small interior room with patterned gray-and-white tile flooring and a closed white door.
Vacant bedroom with hardwood floors, a window with blinds, and a ceiling fan.
Bathroom with dark vanity, marble-look counter, toilet, and patterned tub surround.
Hallway with hardwood floors and doorways opening to bright rooms.
Hallway with hardwood floors and doorways opening into adjoining rooms.
Bathroom with a long double vanity, two mirrors, gray walls, and a toilet.
Empty room with a ceiling fan, tall window, and glass-paneled exterior door.
Walk-in shower with a frameless glass panel, tiled walls, and a high horizontal window.
Tiled shower wall with a recessed niche and horizontal window overlooking pine trees.
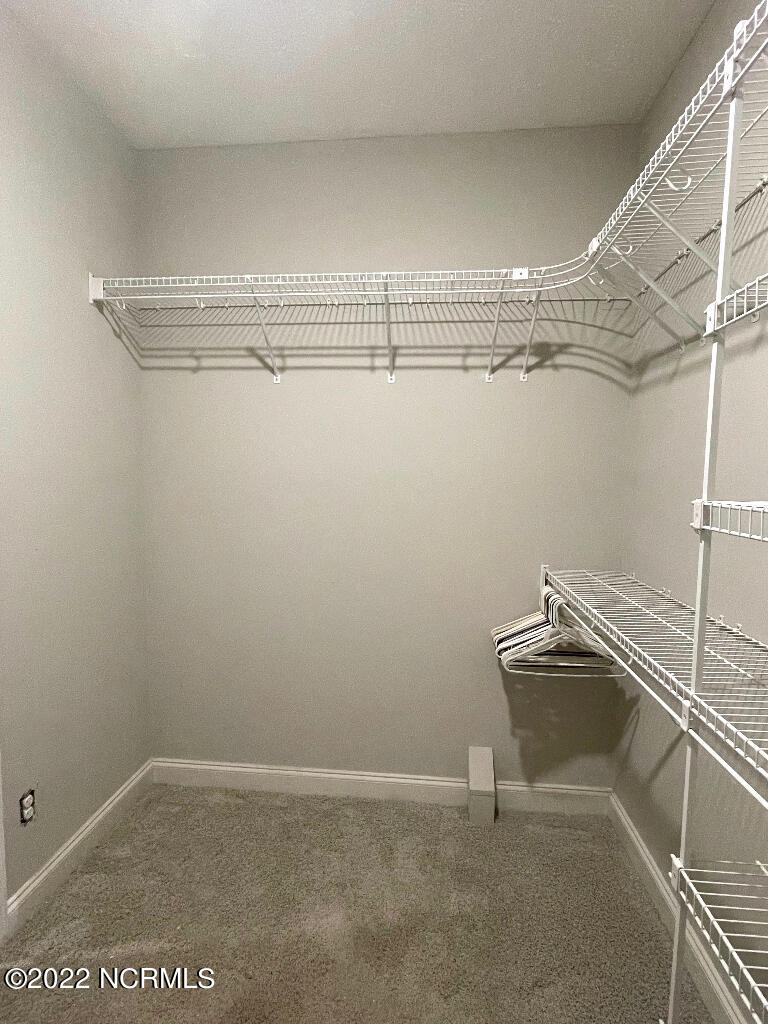
Walk-in closet with white wire shelving on three walls and gray carpet.
Walk-in closet with white wire shelving and carpeted floor.
Backyard deck bordered by pine trees, a low stone wall, and a wooden fence.
Rear exterior of a light-sided home with a raised gray deck and black railings.
Back deck overlooking a wooded yard and tiered stone retaining wall.
SEE ALL PHOTOS
Single-story brick home with an attached garage, framed by tall pine trees.
Floor plan of 15 Sugar Pine Drive with three bedrooms, a garage, and covered porch.
Home entrance with a covered porch, black railing, brick steps, and white siding.
Open living room with hardwood floors, a fireplace, and kitchen counter.
Open living room and kitchen with hardwood floors, a fireplace, and white cabinetry.
Open-plan living room and kitchen with hardwood floors, white cabinets, and a ceiling fan.
Kitchen with white cabinets, stainless steel appliances, and a large island with a sink.
Open-plan kitchen and living area with white cabinets, island, and hardwood floors.
Kitchen gas cooktop with heavy grates, marble-look counters, and glossy white tile backsplash.
Walk-in pantry with white wire shelving and hardwood flooring.
Small interior room with patterned gray-and-white tile flooring and a closed white door.
Vacant bedroom with hardwood floors, a window with blinds, and a ceiling fan.
Bathroom with dark vanity, marble-look counter, toilet, and patterned tub surround.
Hallway with hardwood floors and doorways opening to bright rooms.
Hallway with hardwood floors and doorways opening into adjoining rooms.
Bathroom with a long double vanity, two mirrors, gray walls, and a toilet.
Empty room with a ceiling fan, tall window, and glass-paneled exterior door.
Walk-in shower with a frameless glass panel, tiled walls, and a high horizontal window.
Tiled shower wall with a recessed niche and horizontal window overlooking pine trees.
Walk-in closet with white wire shelving on three walls and gray carpet.
Walk-in closet with white wire shelving and carpeted floor.
Backyard deck bordered by pine trees, a low stone wall, and a wooden fence.
Rear exterior of a light-sided home with a raised gray deck and black railings.
Back deck overlooking a wooded yard and tiered stone retaining wall.
Sold

15 Sugar Pine Drive

15 Sugar Pine Drive, Pinehurst, NC 28374

$470,000
REMODELED TO PERFECTION!! This one is a must see in person!! In a quiet neighborhood near Lake Pinehurst, this beautiful 3 bed, 2 bath split floorplan home boasts 9ft ceilings throughout with a vaulted ceiling in the living room, solid Maple hardwood floors (carpeted primary suite), all new lighting and hardware, and a stacked stone gas fireplace. Stunning new kitchen with white wood cabinets and soft close drawers, Quartzite countertops, granite composite sink, tile backsplash, all new appliances including a gas range, and spacious walk in pantry. Primary bedroom has door to back deck and en-suite bath with huge walk in shower, 84'' double sink quartz top vanity, linen cabinet and walk in closet. Large guest rooms share a completely new guest bath with marble accents. Laundry room leads to a large 2 car garage with room for a work bench or storage. The new Trex deck steps down to a fully fenced and terraced back yard. Home also has a Generac whole house generator!
NOTE: Hardwood floors have yet to be sanded and refinished so an accepted offer by November 13th will allow buyer to choose floor stain. Primary bedroom and closet will have new carpet installed so an accepted offer by November 13th will allow buyer to choose carpet color or have the ability to have hardwoods installed for an additional fee.

3
beds

2
baths

2,022 Sq.Ft. LIVING AREA

0.35 Acres lot

Jessica McInnis

Jessica McInnis

Features & Amenities

Interior

  • total bedrooms3
  • Total bathrooms2
  • full bathrooms2
  • Flooring Wood
  • Fireplace Gas Log
  • APPLIANCES Refrigerator, Range, Microwave - Built-In, Dryer, Disposal, Dishwasher
  • other interior Features Master Downstairs, Pantry

Area & Lot

  • Status Sold
  • Date Sold November 30, 2022
  • Living Area2,022 Sq.Ft.
  • Lot Area0.35 Acres
  • MLS® ID100357312
  • TypeResidential
  • YEAR BUILT2003
  • NeighborhoodPinehurst
  • Elementary SchoolPinehurst
  • Middle SchoolWest Pine Middle
  • High SchoolPinecrest High
  • School DistrictMoore County Schools

Exterior

  • STORIES1
  • water SourceMunicipal Water
  • utilitiesWater Connected, Sewer Connected
  • roofComposition
  • lot featuresLevel
  • parkingAttached
  • HEAT TYPEElectric, Forced Air
  • AIR CONDITIONINGCentral Air
  • sewerMunicipal Sewer
  • SubstructureSlab
  • HOA AmenitiesNo Amenities
  • security FeaturesSmoke Detector(s)
  • other exterior FeaturesGas Logs

Financial

  • Sales Price$470,000
  • Real Estate Tax $2,087/yr
  • Zoning R10

Pinehurst

Explore

Work With Us

A Place in the Pines Realty LLC. is a team of quality agents who have a true passion for real estate and work very closely with their clients. Contact us today to discuss all your real estate needs!

Follow Us on Instagram