14 Starlit Lane
14 Starlit Lane
14 Starlit Lane
14 Starlit Lane
14 Starlit Lane
14 Starlit Lane
14 Starlit Lane
14 Starlit Lane
14 Starlit Lane
14 Starlit Lane
14 Starlit Lane
14 Starlit Lane
14 Starlit Lane
14 Starlit Lane
14 Starlit Lane
14 Starlit Lane
14 Starlit Lane
14 Starlit Lane
14 Starlit Lane
14 Starlit Lane
14 Starlit Lane
14 Starlit Lane
14 Starlit Lane
14 Starlit Lane
14 Starlit Lane
14 Starlit Lane
14 Starlit Lane
14 Starlit Lane
14 Starlit Lane
14 Starlit Lane
14 Starlit Lane
14 Starlit Lane
14 Starlit Lane
14 Starlit Lane
14 Starlit Lane
SEE ALL PHOTOS
14 Starlit Lane
14 Starlit Lane
14 Starlit Lane
14 Starlit Lane
14 Starlit Lane
14 Starlit Lane
14 Starlit Lane
14 Starlit Lane
14 Starlit Lane
14 Starlit Lane
14 Starlit Lane
14 Starlit Lane
14 Starlit Lane
14 Starlit Lane
14 Starlit Lane
14 Starlit Lane
14 Starlit Lane
14 Starlit Lane
14 Starlit Lane
14 Starlit Lane
14 Starlit Lane
14 Starlit Lane
14 Starlit Lane
14 Starlit Lane
14 Starlit Lane
14 Starlit Lane
14 Starlit Lane
14 Starlit Lane
14 Starlit Lane
14 Starlit Lane
14 Starlit Lane
14 Starlit Lane
14 Starlit Lane
14 Starlit Lane
14 Starlit Lane
Sold

14 Starlit Lane

14 Starlit Lane, Pinehurst, NC 28374

$515,000
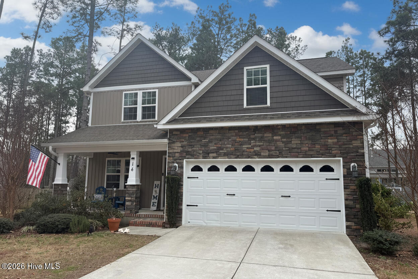
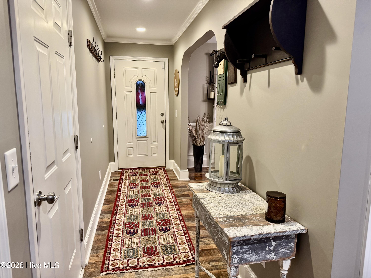
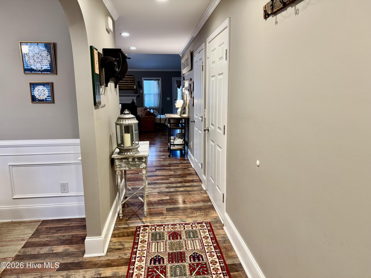
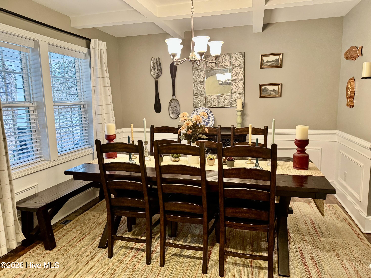
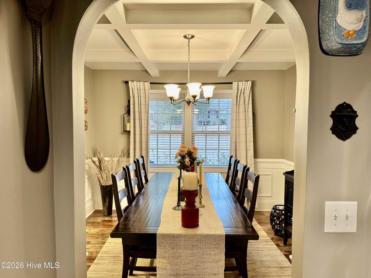
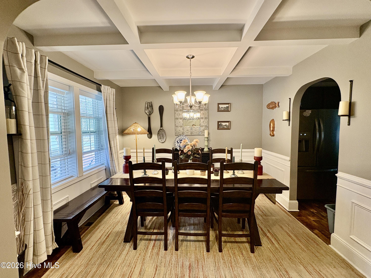
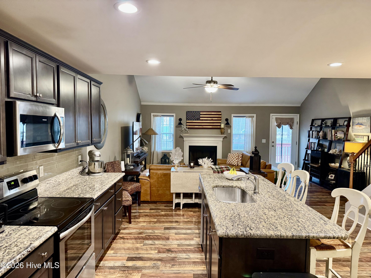
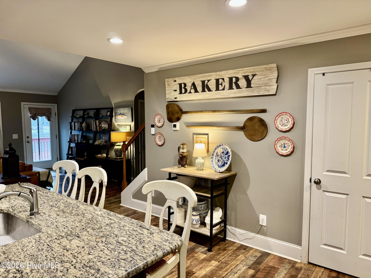
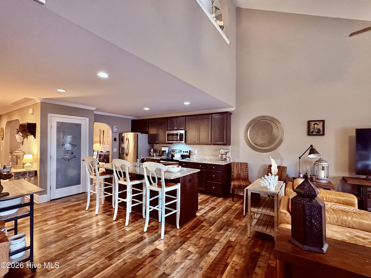
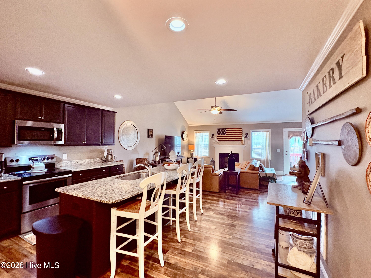
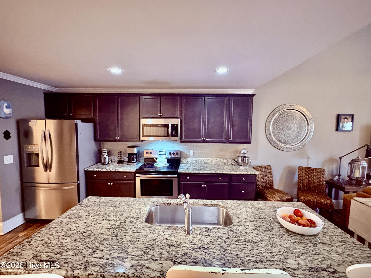
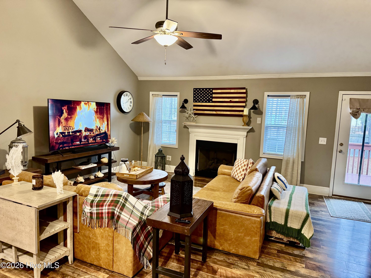
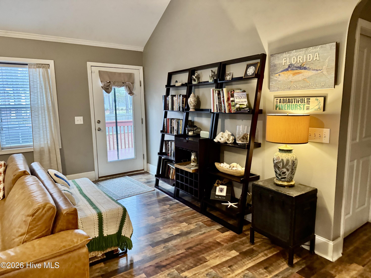
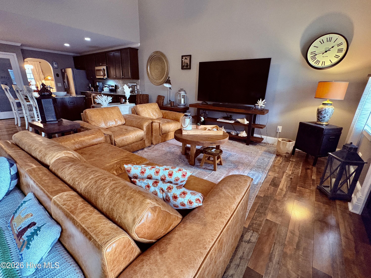
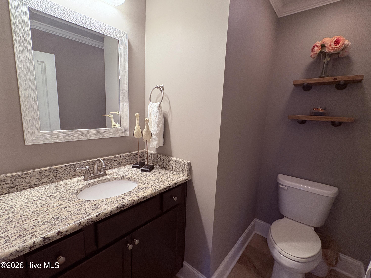
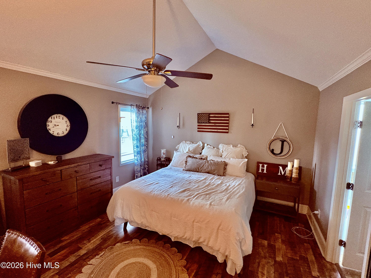
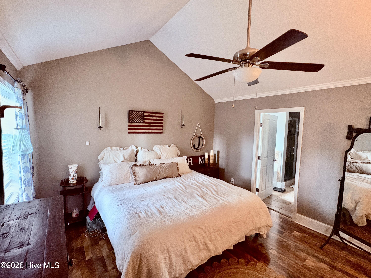
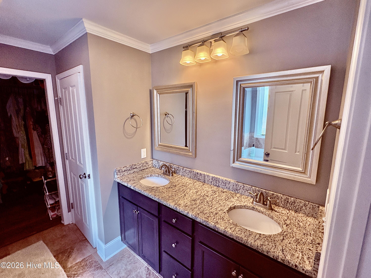
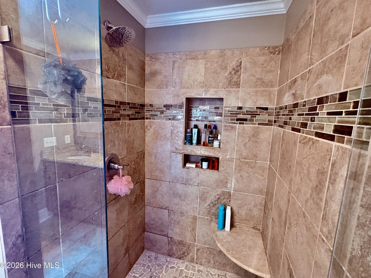
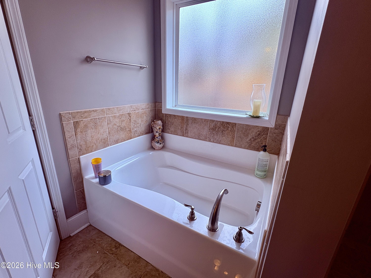
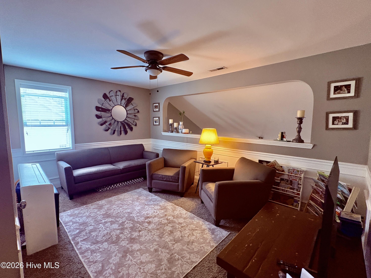
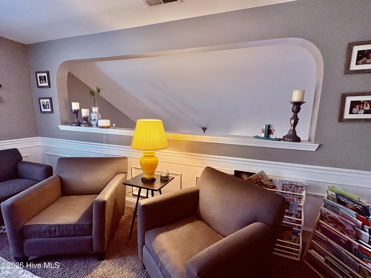
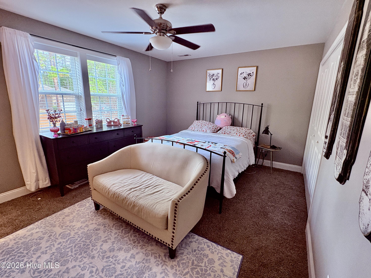
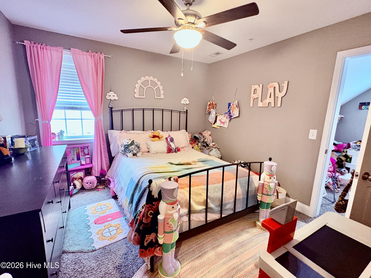
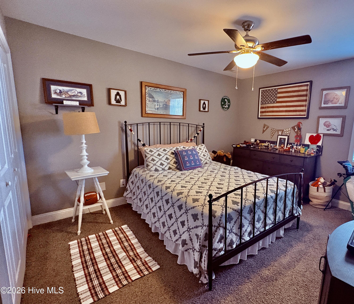
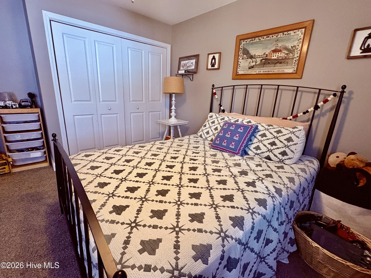
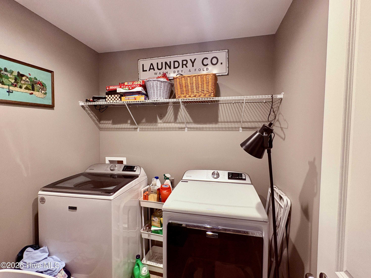
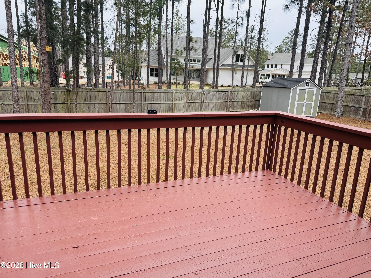
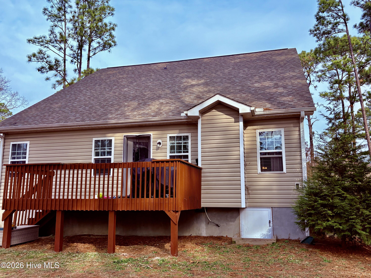
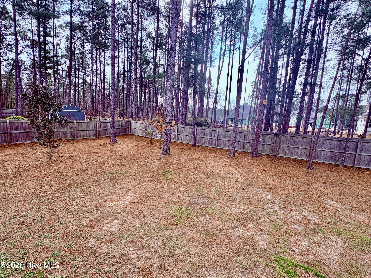
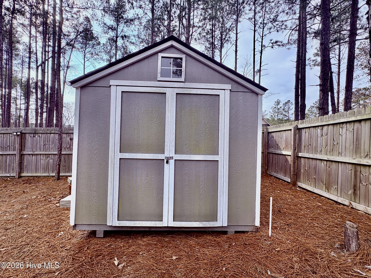
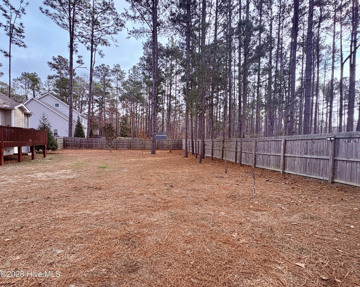
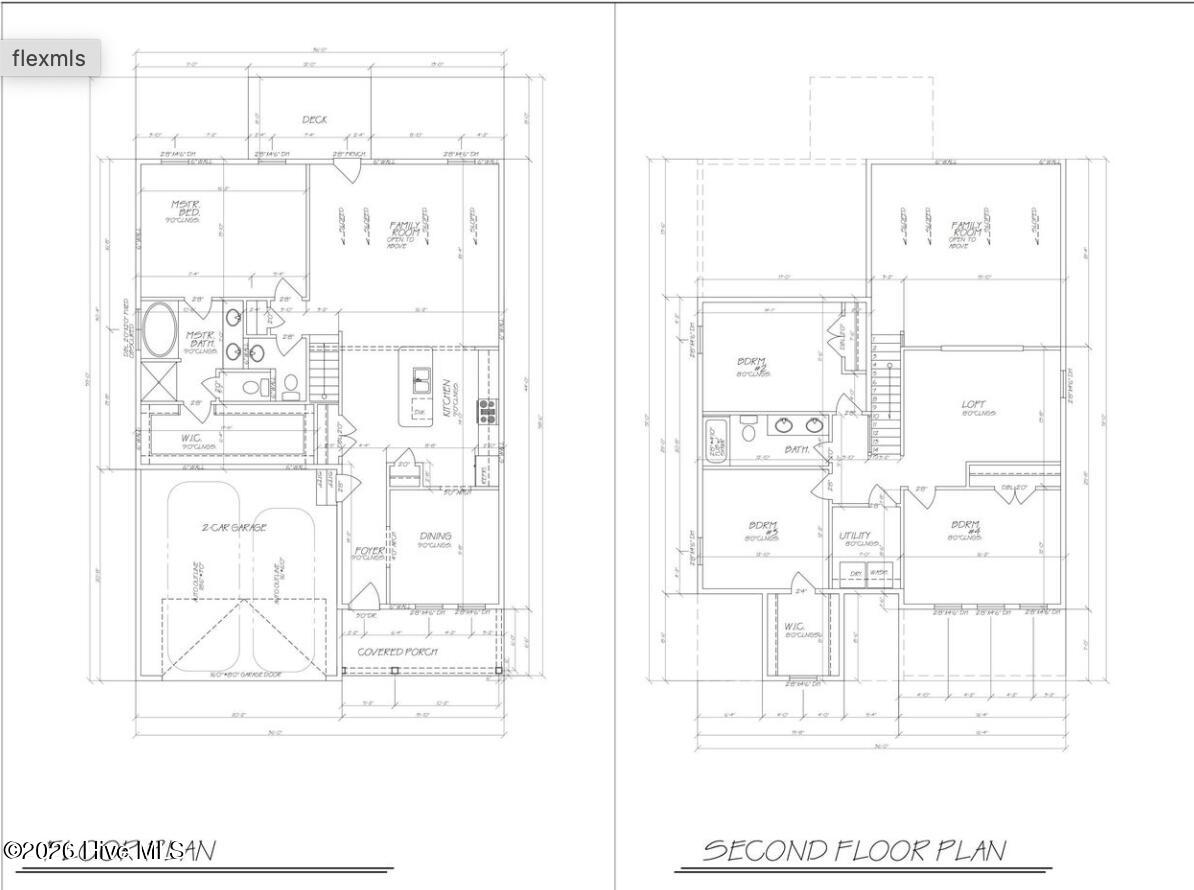
This fabulous home with a transferable Pinehurst Country Club membership is located on a quiet street and centrally located between the Clubhouse and the Beach Club at Lake Pinehurst! Just a quick golf cart ride to all the great amenities Pinehurst has to offer! The floor plan is open and has a two story ceiling in the living room. The large dining room features a coffered ceiling and flows into the kitchen, with a brand new refrigerator and stainless appliances, granite countertops and a tile backsplash. The kitchen also features a large island and plenty of bar seating. It opens into the Great Room...the perfect place to entertain! The Primary bedroom is on the main level and offers a tile shower with frameless shower door, two sinks, a tub, and a large walk-in closet. The first floor also offers a half bath.. The upper level has an open bonus room which is perfect as a family room or flex area. It overlooks the lower Great Room. In addition, there are three spacious guest rooms, a full bath, laundry room plus extra large closets and storage! The outdoor deck overlooks the, large, fenced in backyard. So much space for kids and pets to play! There is also a storage shed that conveys. Don't miss this amazing home in a great location in Pinehurst!

4
beds

3
baths

2,350 Sq.Ft. LIVING AREA

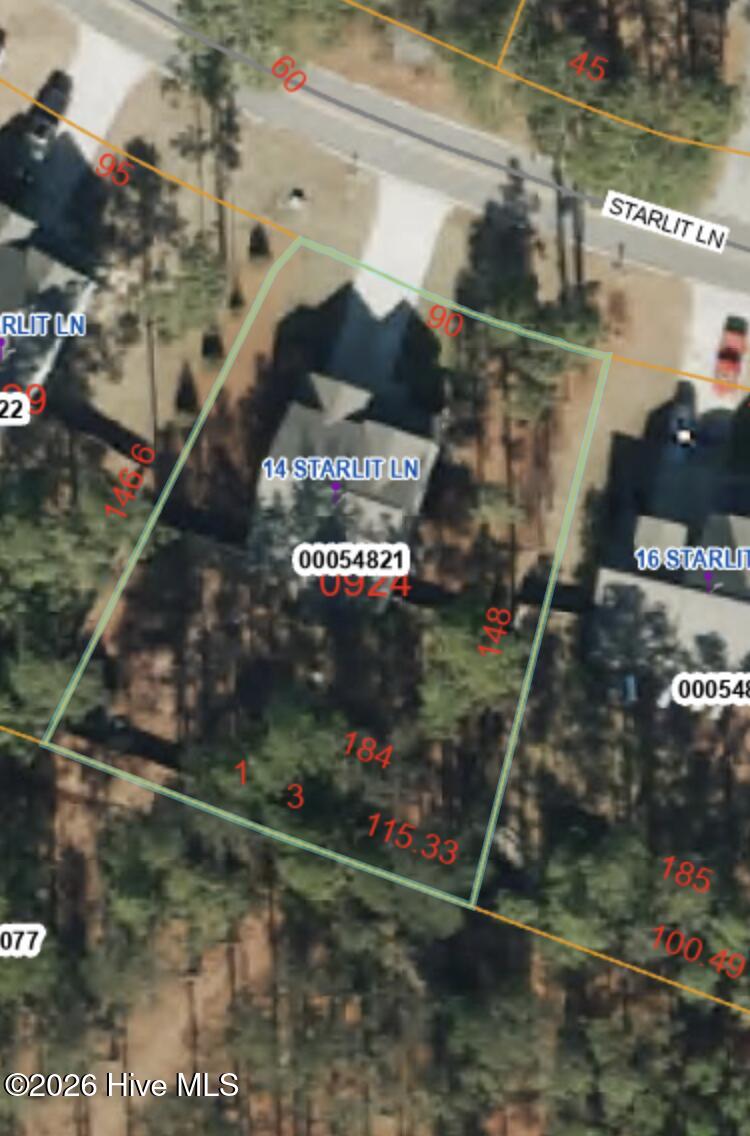
0.35 Acres lot

Chris Gavrelis

Chris Gavrelis

Features & Amenities

Interior

  • total bedrooms4
  • Total bathrooms3
  • full bathrooms2
  • half bathroom1
  • Laundry room Laundry Room
  • Flooring Laminate
  • APPLIANCES Washer, Refrigerator, Dryer, Cooktop, Electric Range, Electric Water Heater
  • other interior Features Master Downstairs, Walk-In Closet(s), High Ceilings, Entrance Foyer, Kitchen Island, Ceiling Fan(s), Pantry

Area & Lot

  • Status Sold
  • Living Area2,350 Sq.Ft.
  • Total Area2,350 Sq.Ft.
  • Lot Area0.35 Acres
  • MLS® ID100548543
  • TypeResidential
  • YEAR BUILT2018
  • NeighborhoodPinehurst
  • View DescriptionSee Remarks
  • Elementary SchoolPinehurst Elementary
  • Middle SchoolWest Pine Middle
  • High SchoolPinecrest High
  • School DistrictMoore County Schools

Exterior

  • STORIES2
  • Garage Space2.0
  • water SourcePublic
  • utilitiesSewer Connected, Water Connected
  • roofComposition
  • lot featuresInterior Lot
  • parkingGarage Faces Front, Concrete
  • HEAT TYPEHeat Pump, Electric, Forced Air
  • AIR CONDITIONINGCentral Air, Heat Pump
  • Disability FeaturesAccessible Full Bath
  • security FeaturesSmoke Detector(s)
  • other exterior FeaturesNone

Financial

  • Sales Price$515,000
  • Real Estate Tax $2,457/yr
  • Zoning R10

Pinehurst

Explore

Work With Us

A Place in the Pines Realty LLC. is a team of quality agents who have a true passion for real estate and work very closely with their clients. Contact us today to discuss all your real estate needs!

Follow Us on Instagram