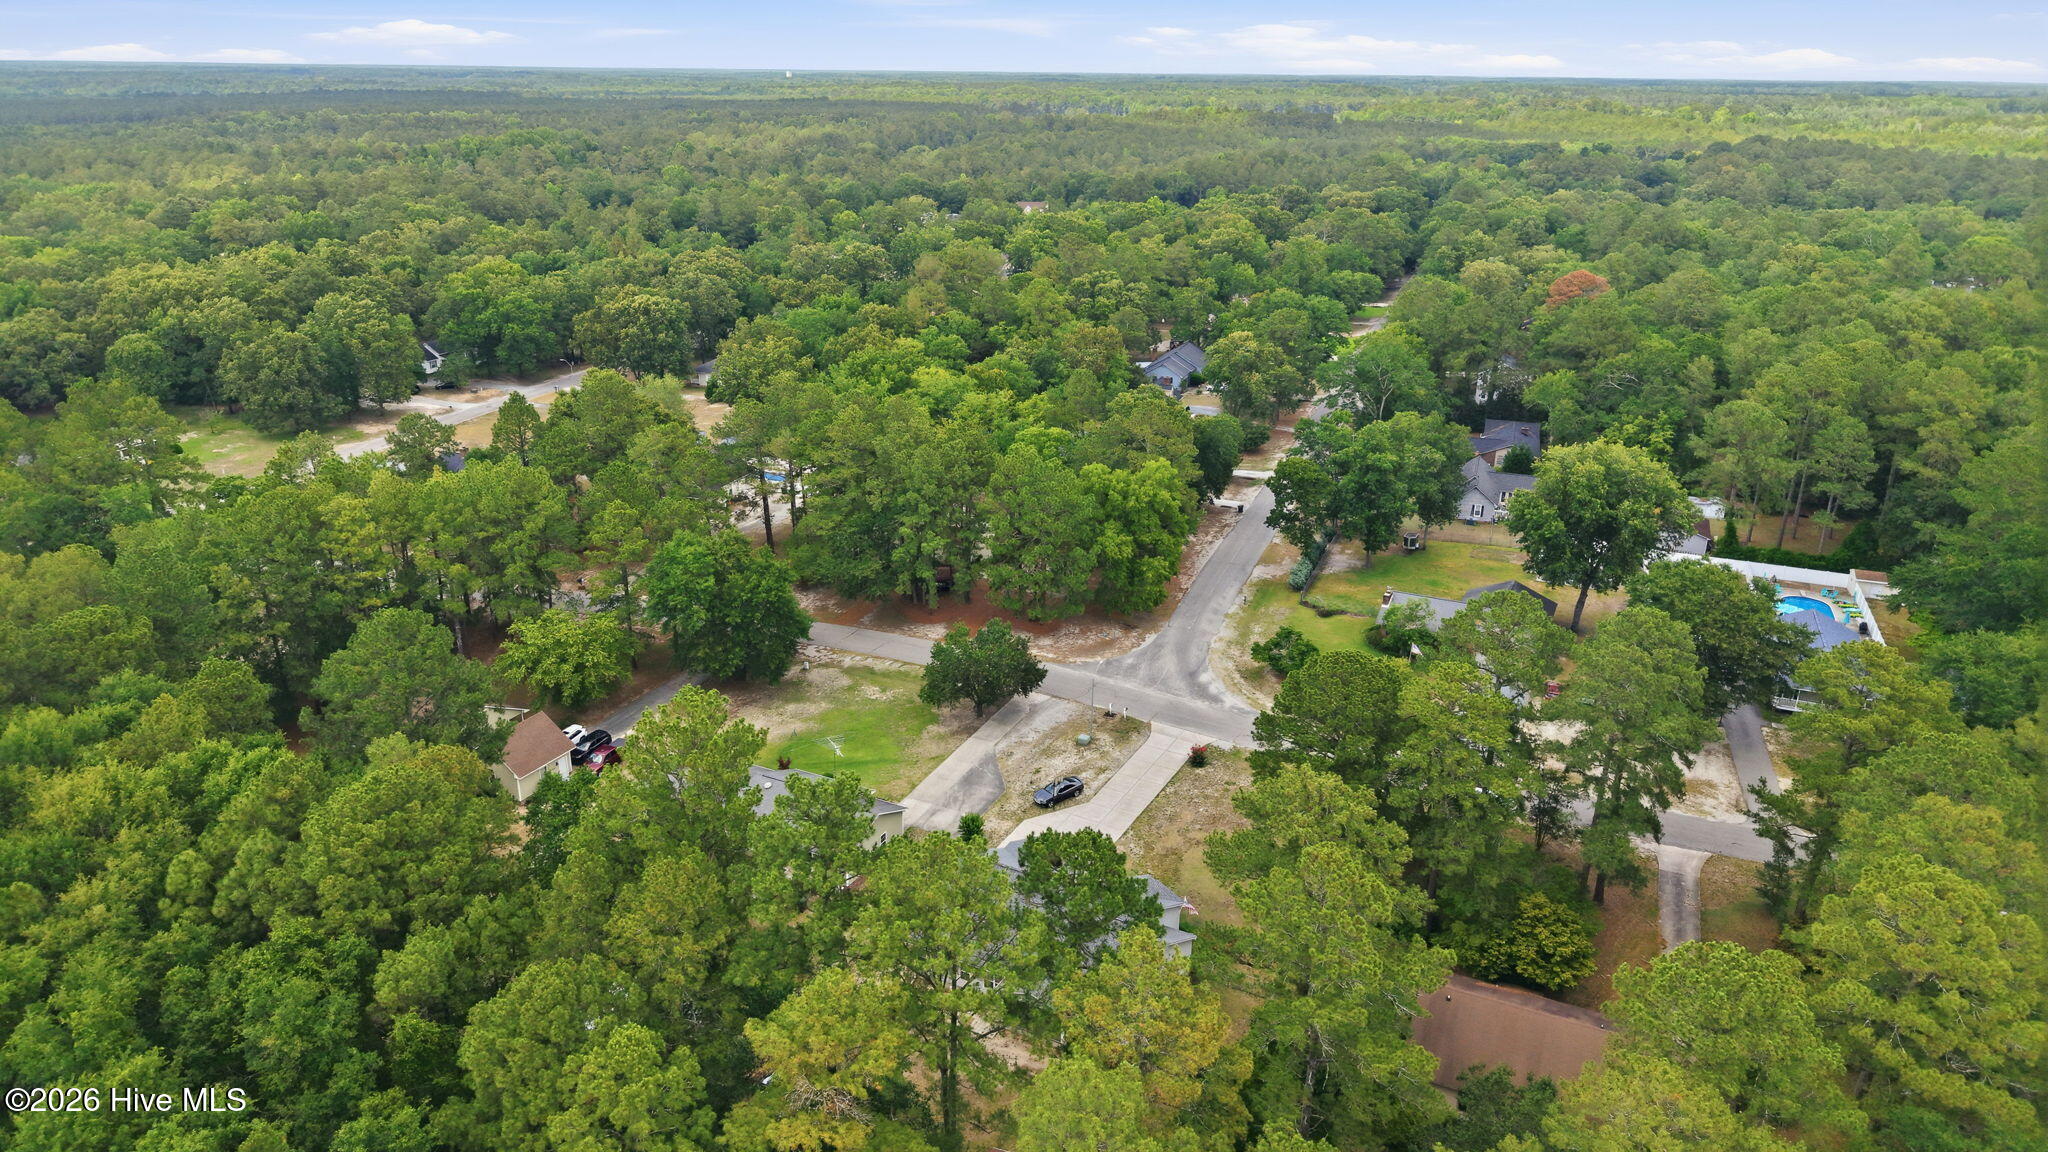
11120 Southgates Drive
SEE ALL PHOTOS
11120 Southgates Drive
Sold

11120 Southgates Drive

11120 Southgates Drive, Laurinburg, NC 28352

$305,000
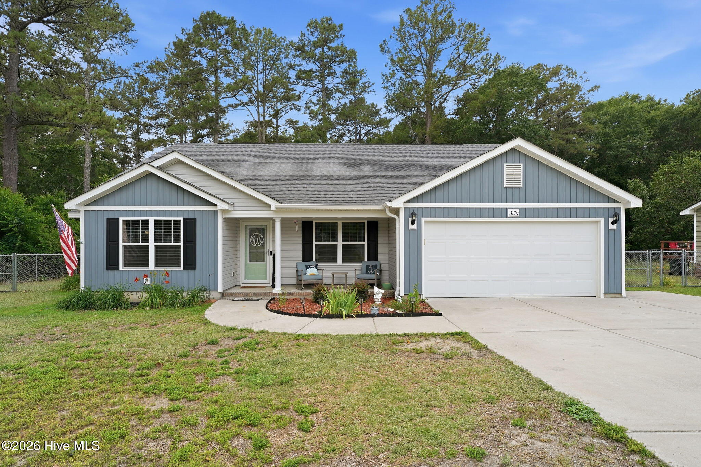
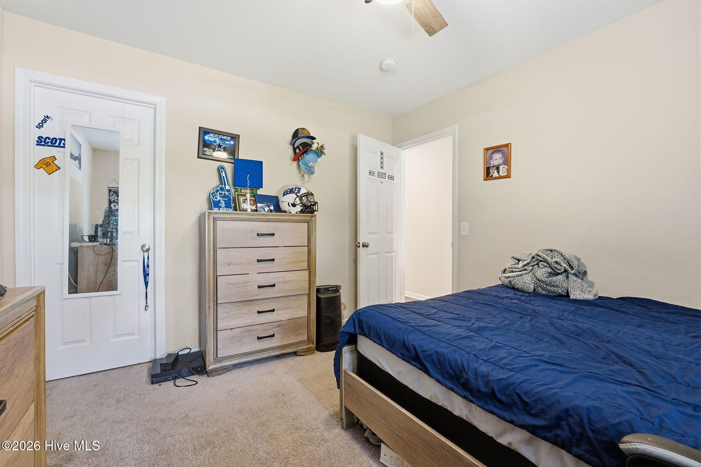
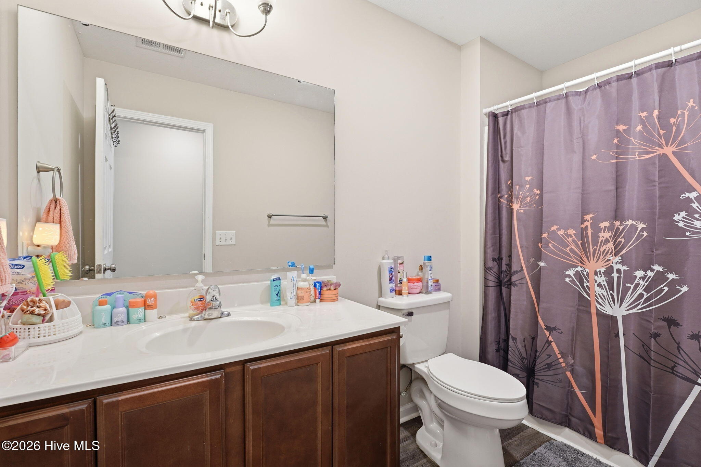
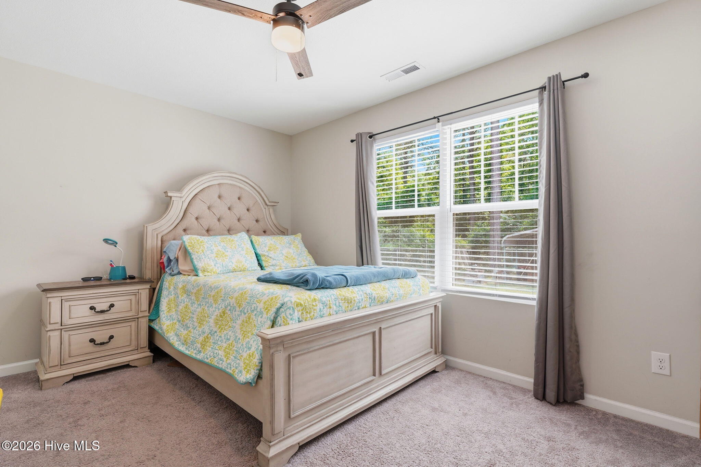
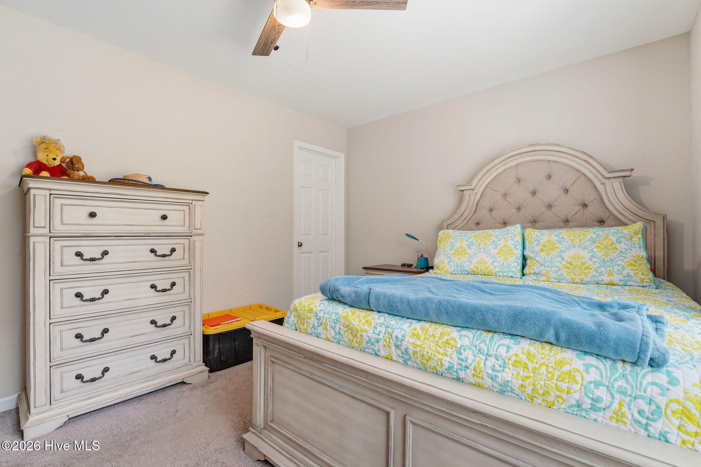
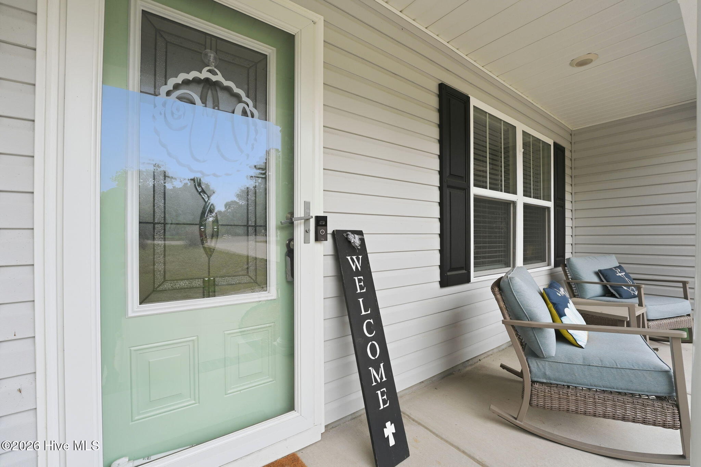
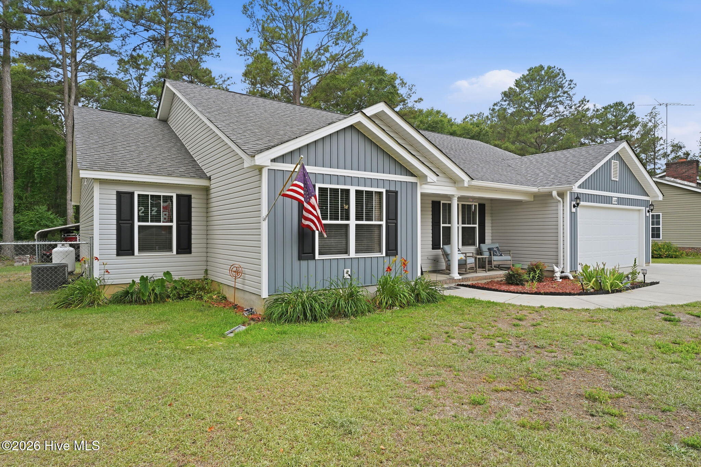
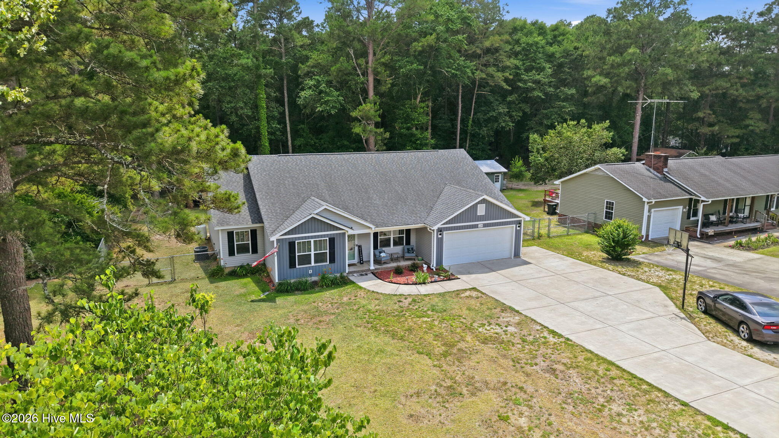
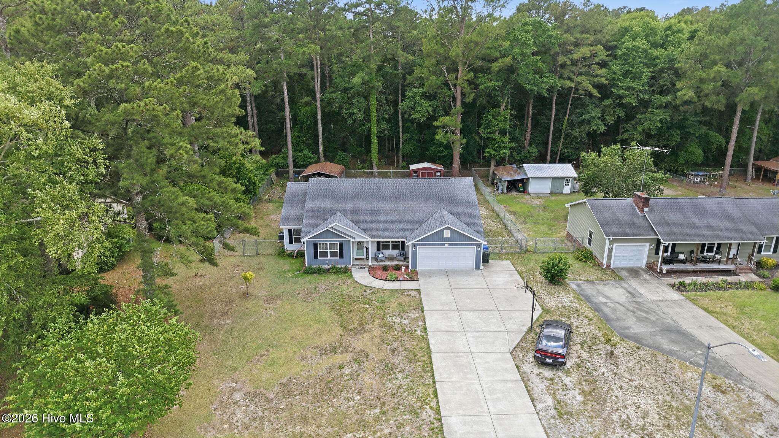
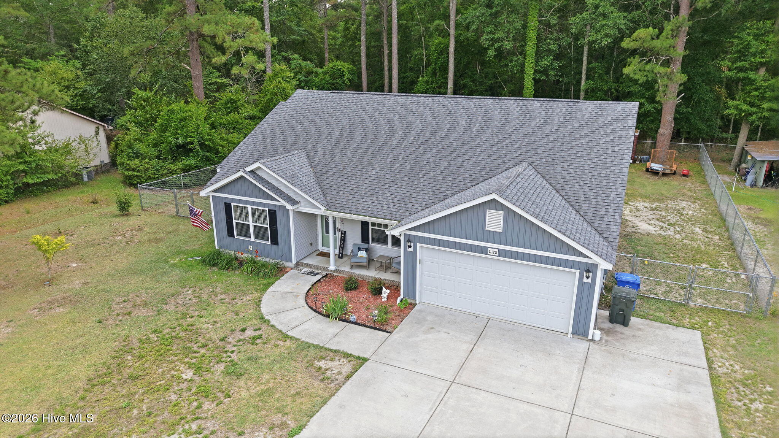
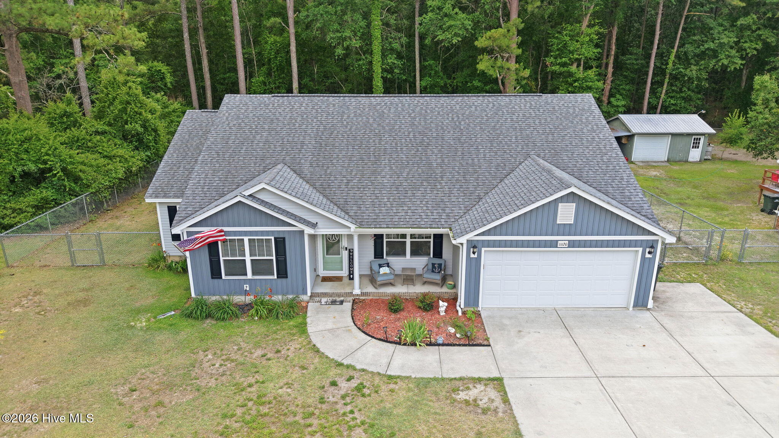
This 4-bedroom, 2-bathroom home offers the perfect combination of modern construction and outdoor relaxation. Built in 2020, it provides the ''like-new'' feel with the added benefits of established upgrades.
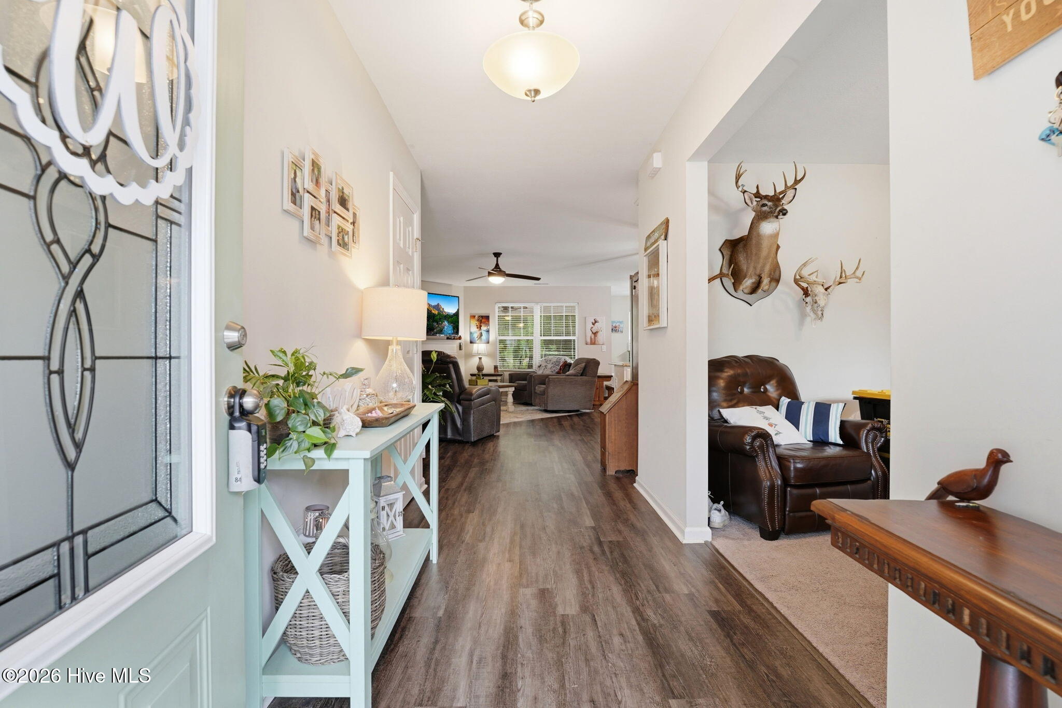
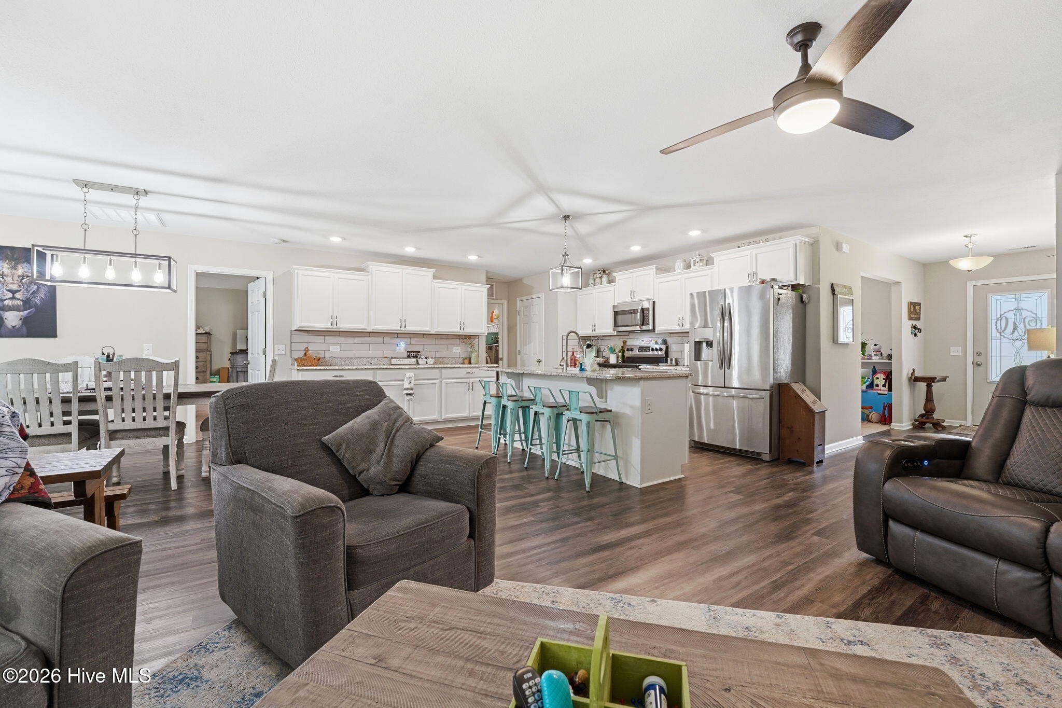
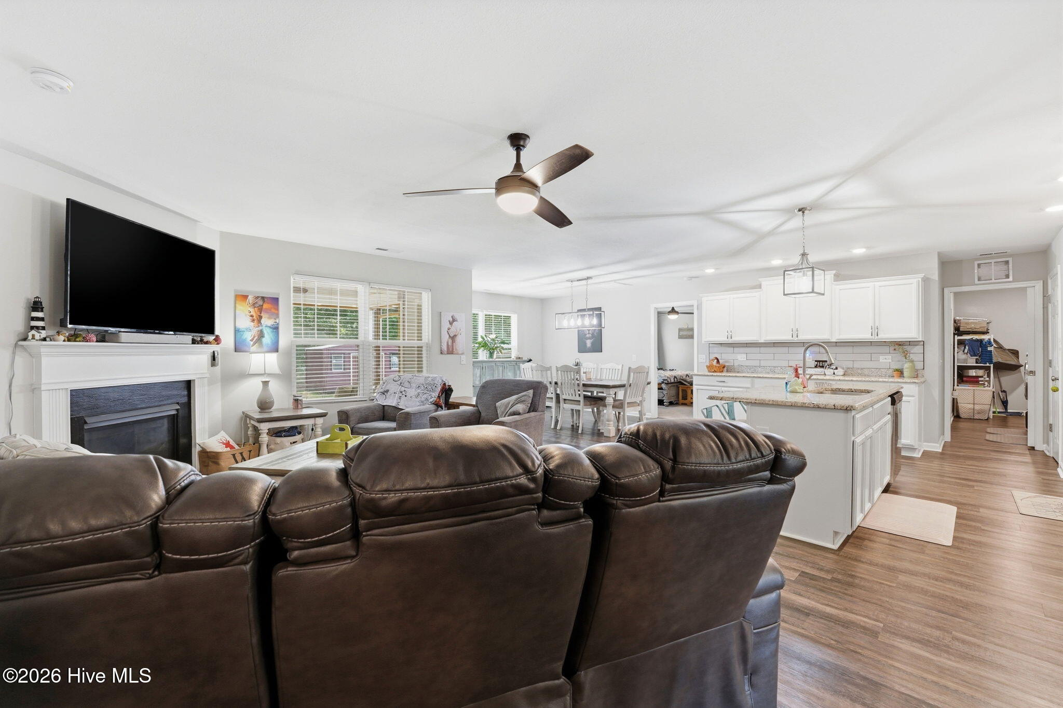
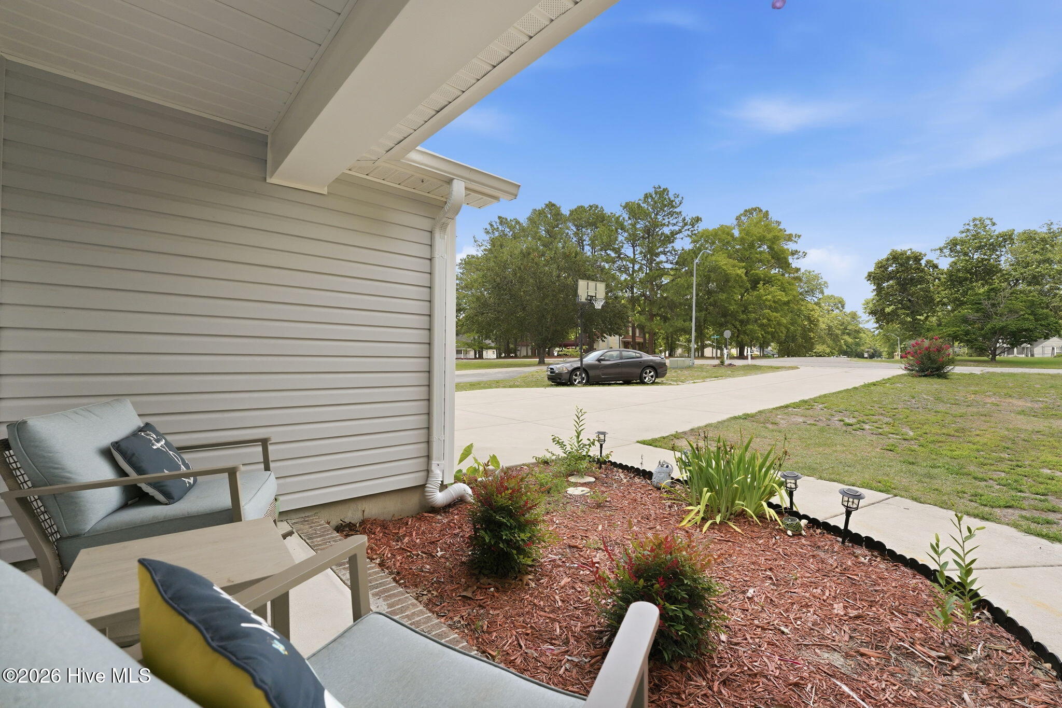
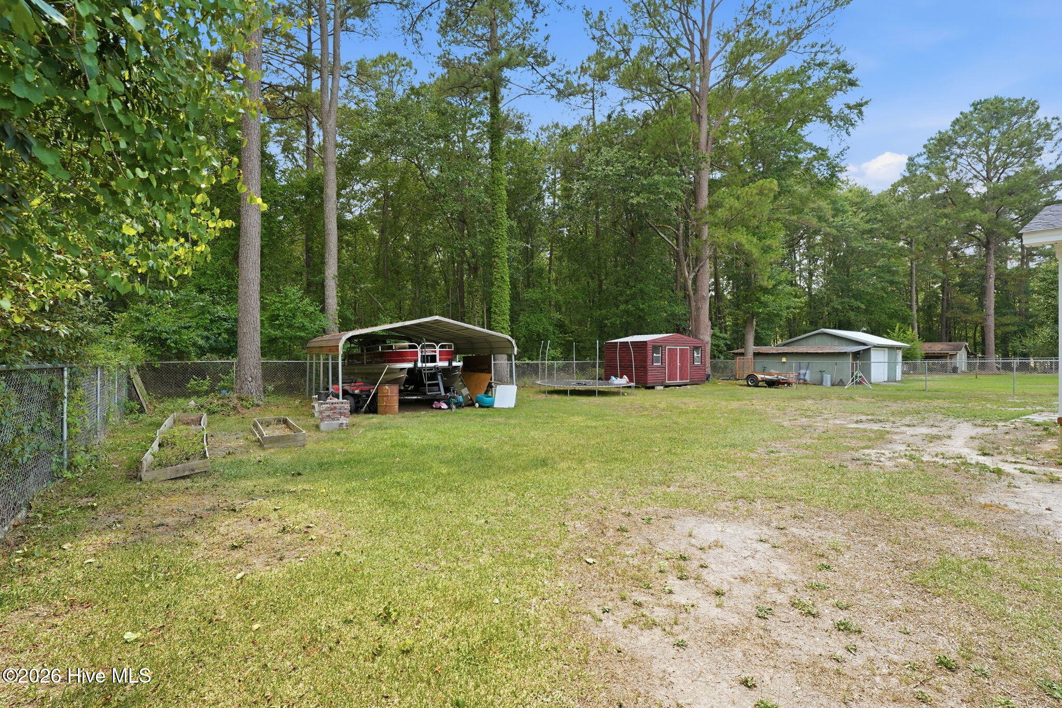
Located in a highly desirable subdivision, this meticulously maintained home is designed for both easy living and entertaining. From the open-concept interior to the private outdoor oasis, every detail has been thoughtfully considered.
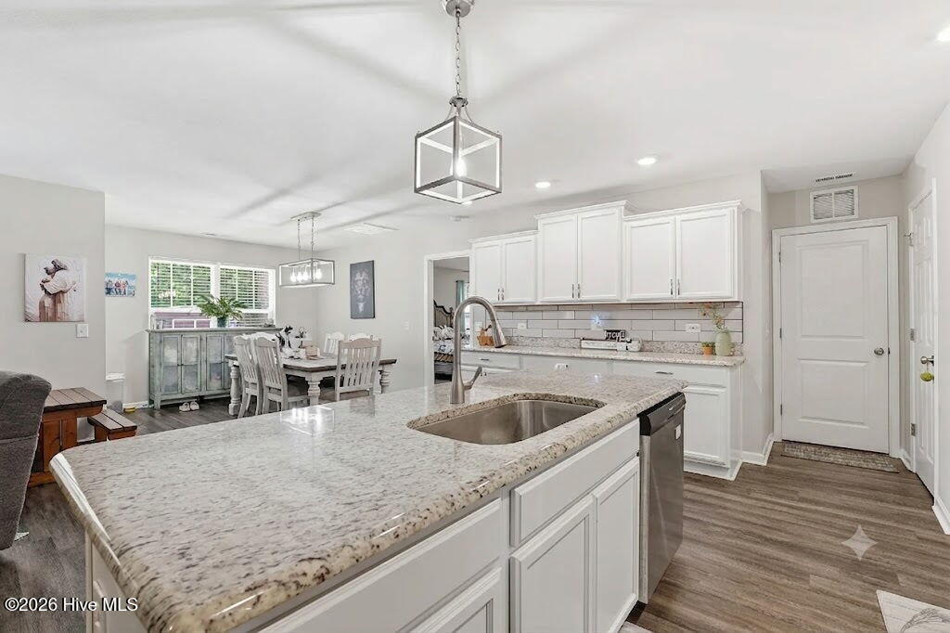
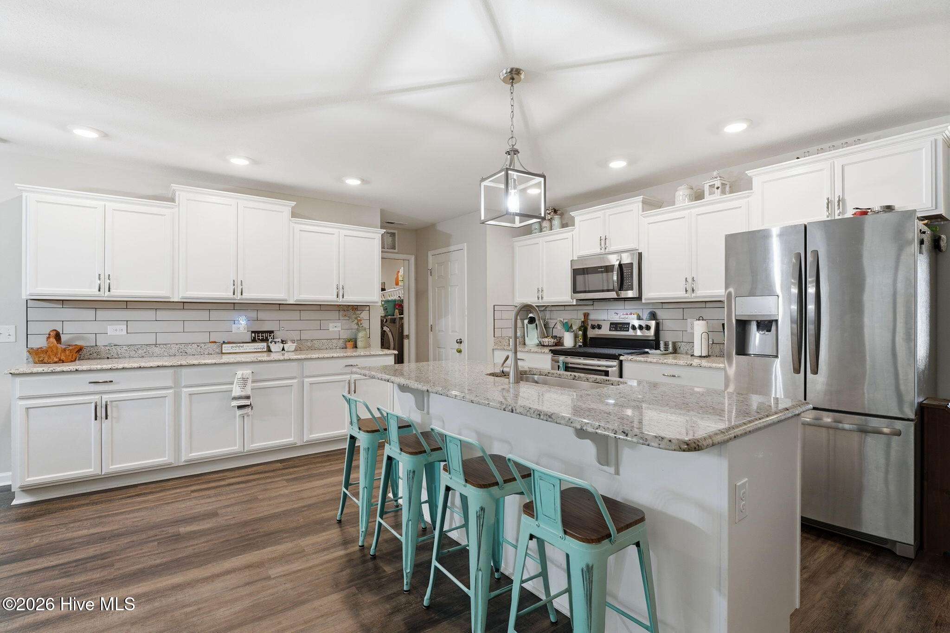
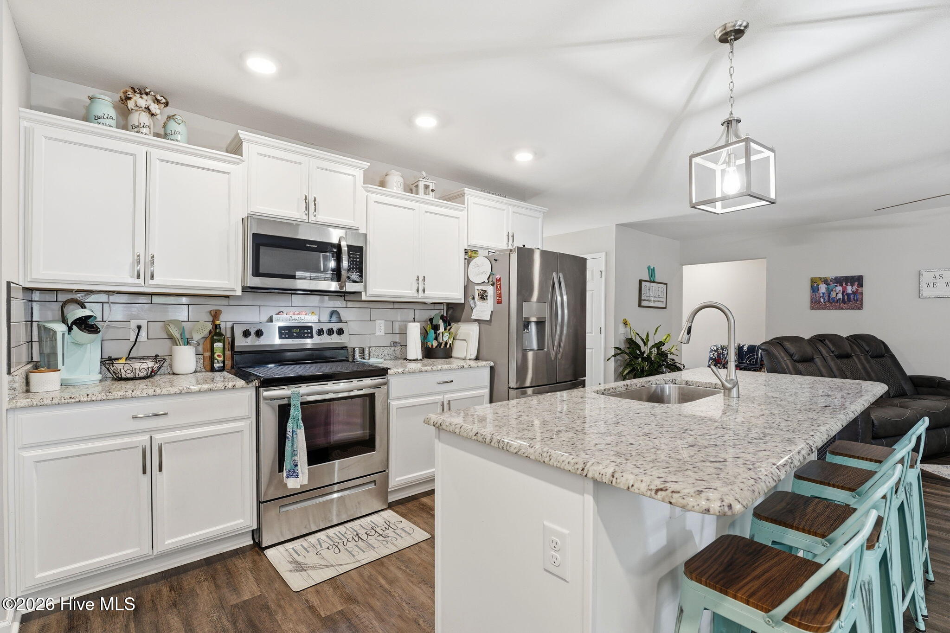
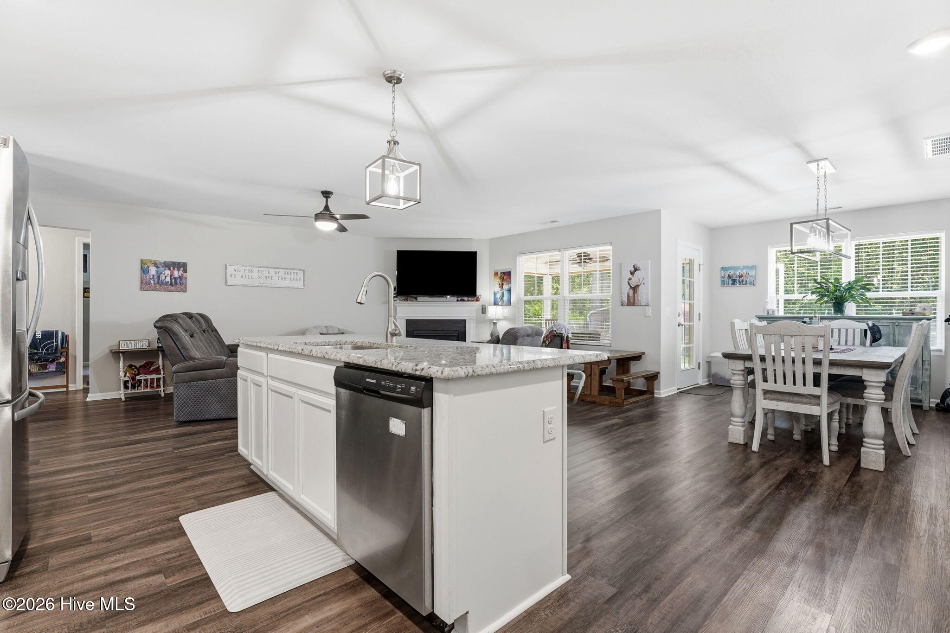
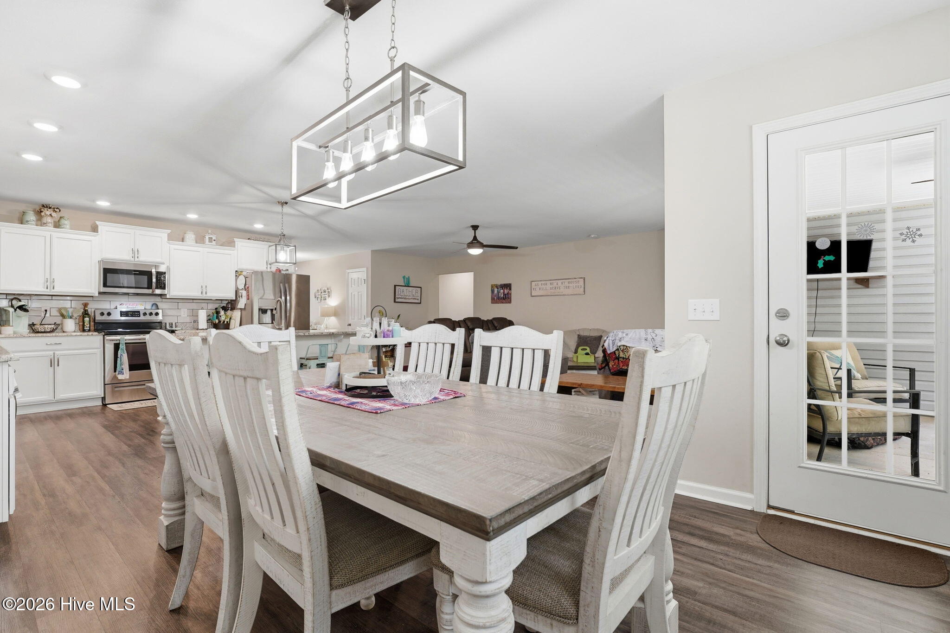
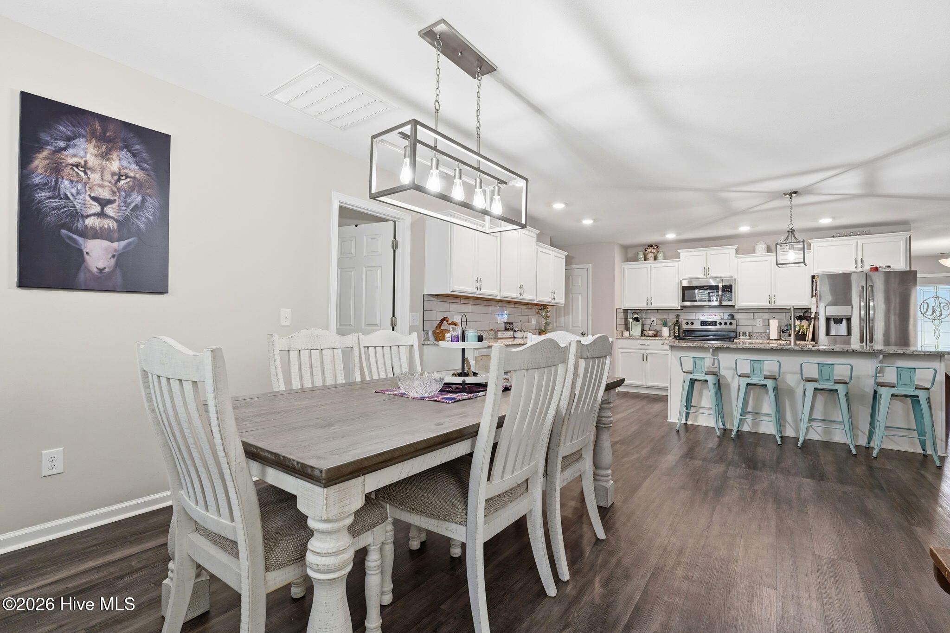
The kitchen serves as the home's centerpiece, anchored by granite countertops that provide expansive prep space and a high-end feel for the home chef.
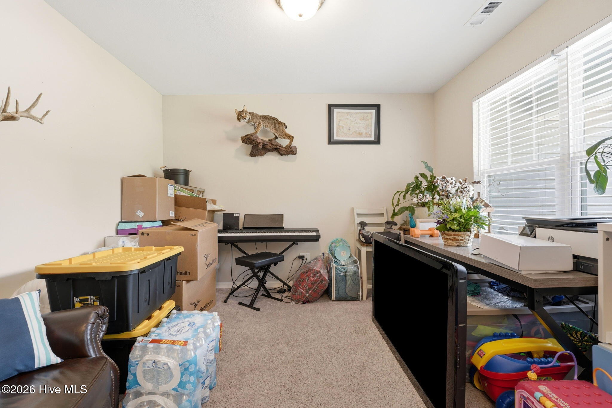
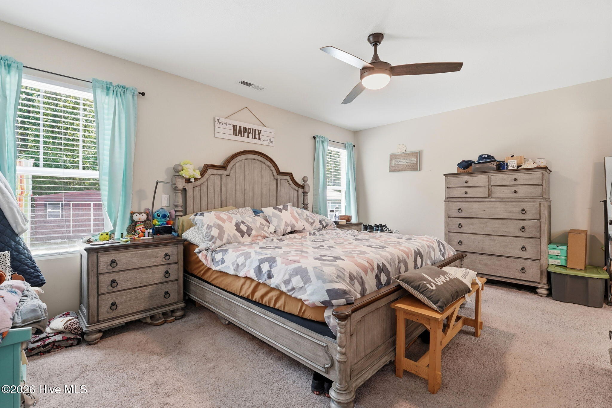
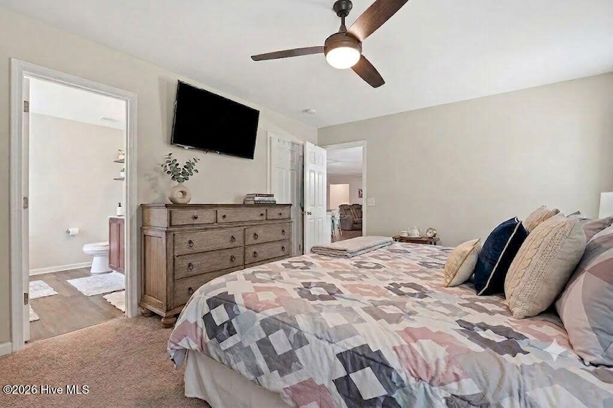
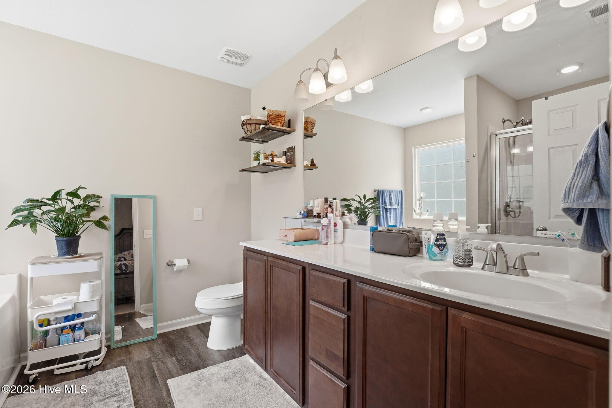
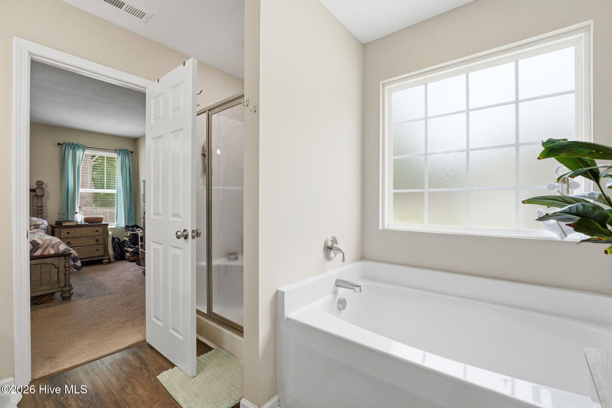
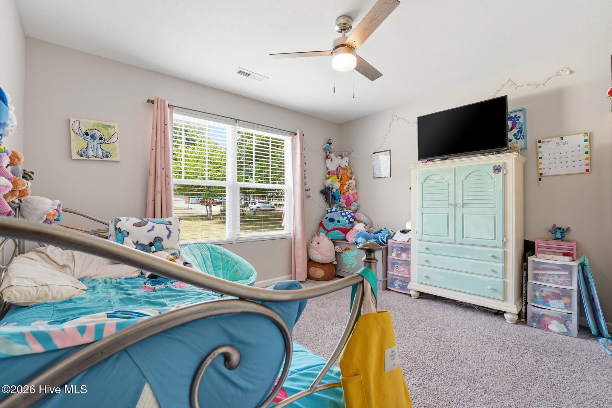
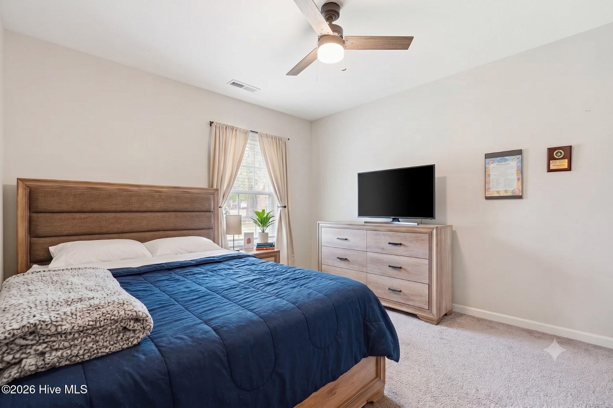
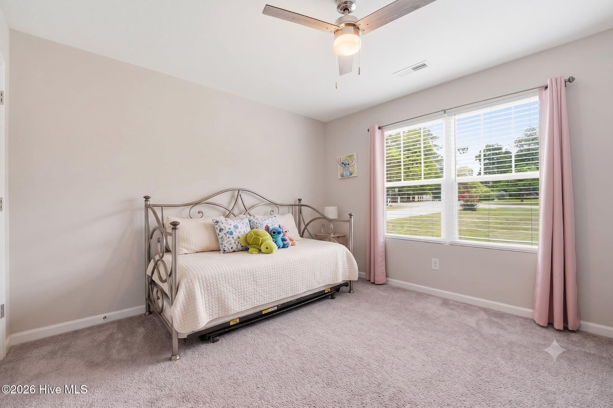
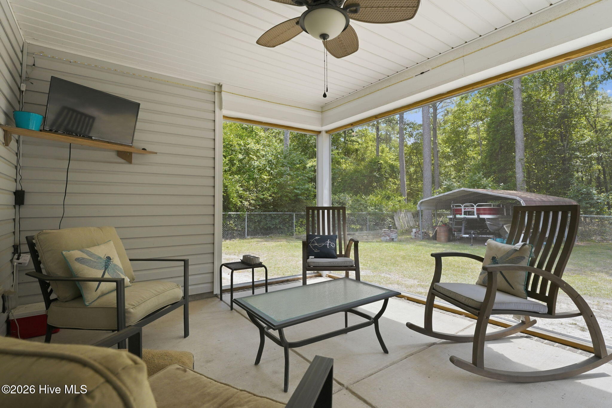
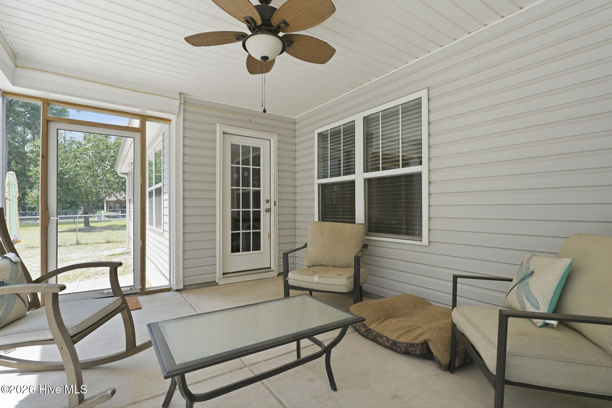
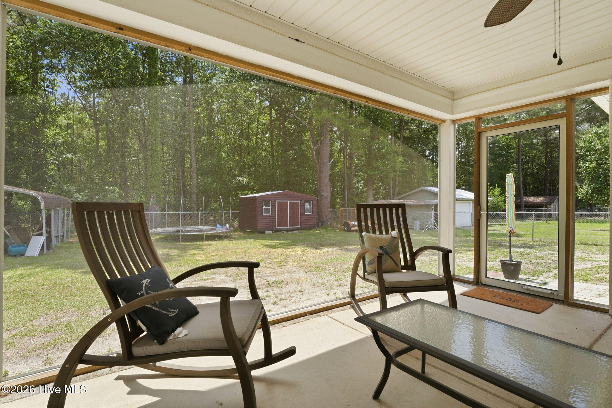
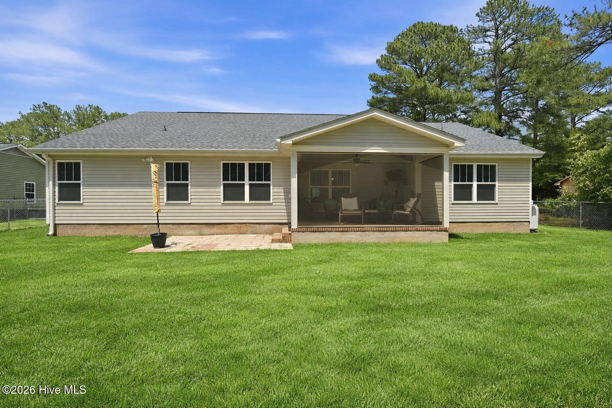
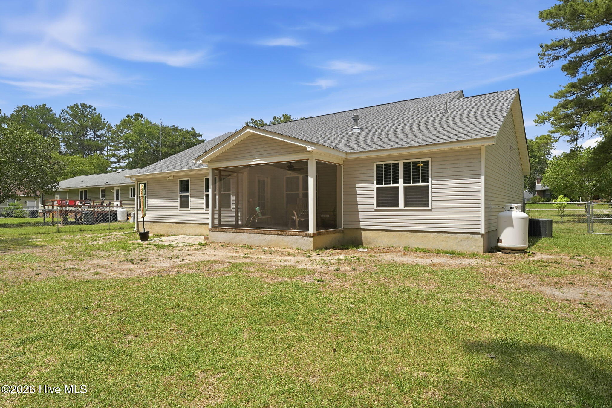
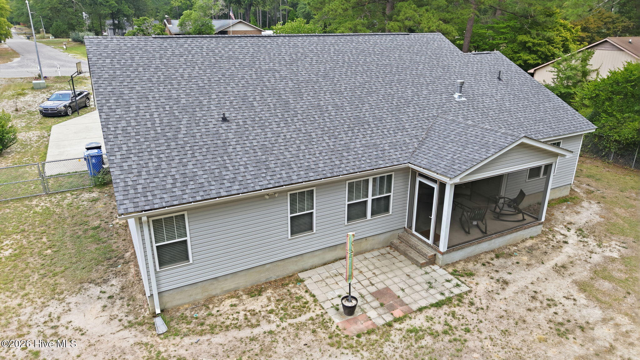
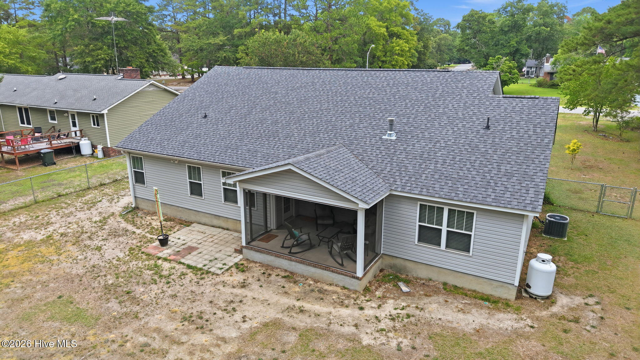
Beautiful, wood-look LVP flooring flows throughout the main living areas. It's not only stylish but waterproof and scratch-resistant. Four generously sized bedrooms and two full bathrooms provide plenty of room for guests, a home office, or a growing household. Enjoy the best of outdoor living in your private, screened-in retreat. It's the ideal spot for relaxing without the worry of pests. Why wait for new construction? This 2020 gem is move-in ready and already features the upgrades that usually cost thousands extra after closing. Recent appraisal on file from November 2025 for the list price.

4
beds

2
baths

2,077 Sq.Ft. LIVING AREA

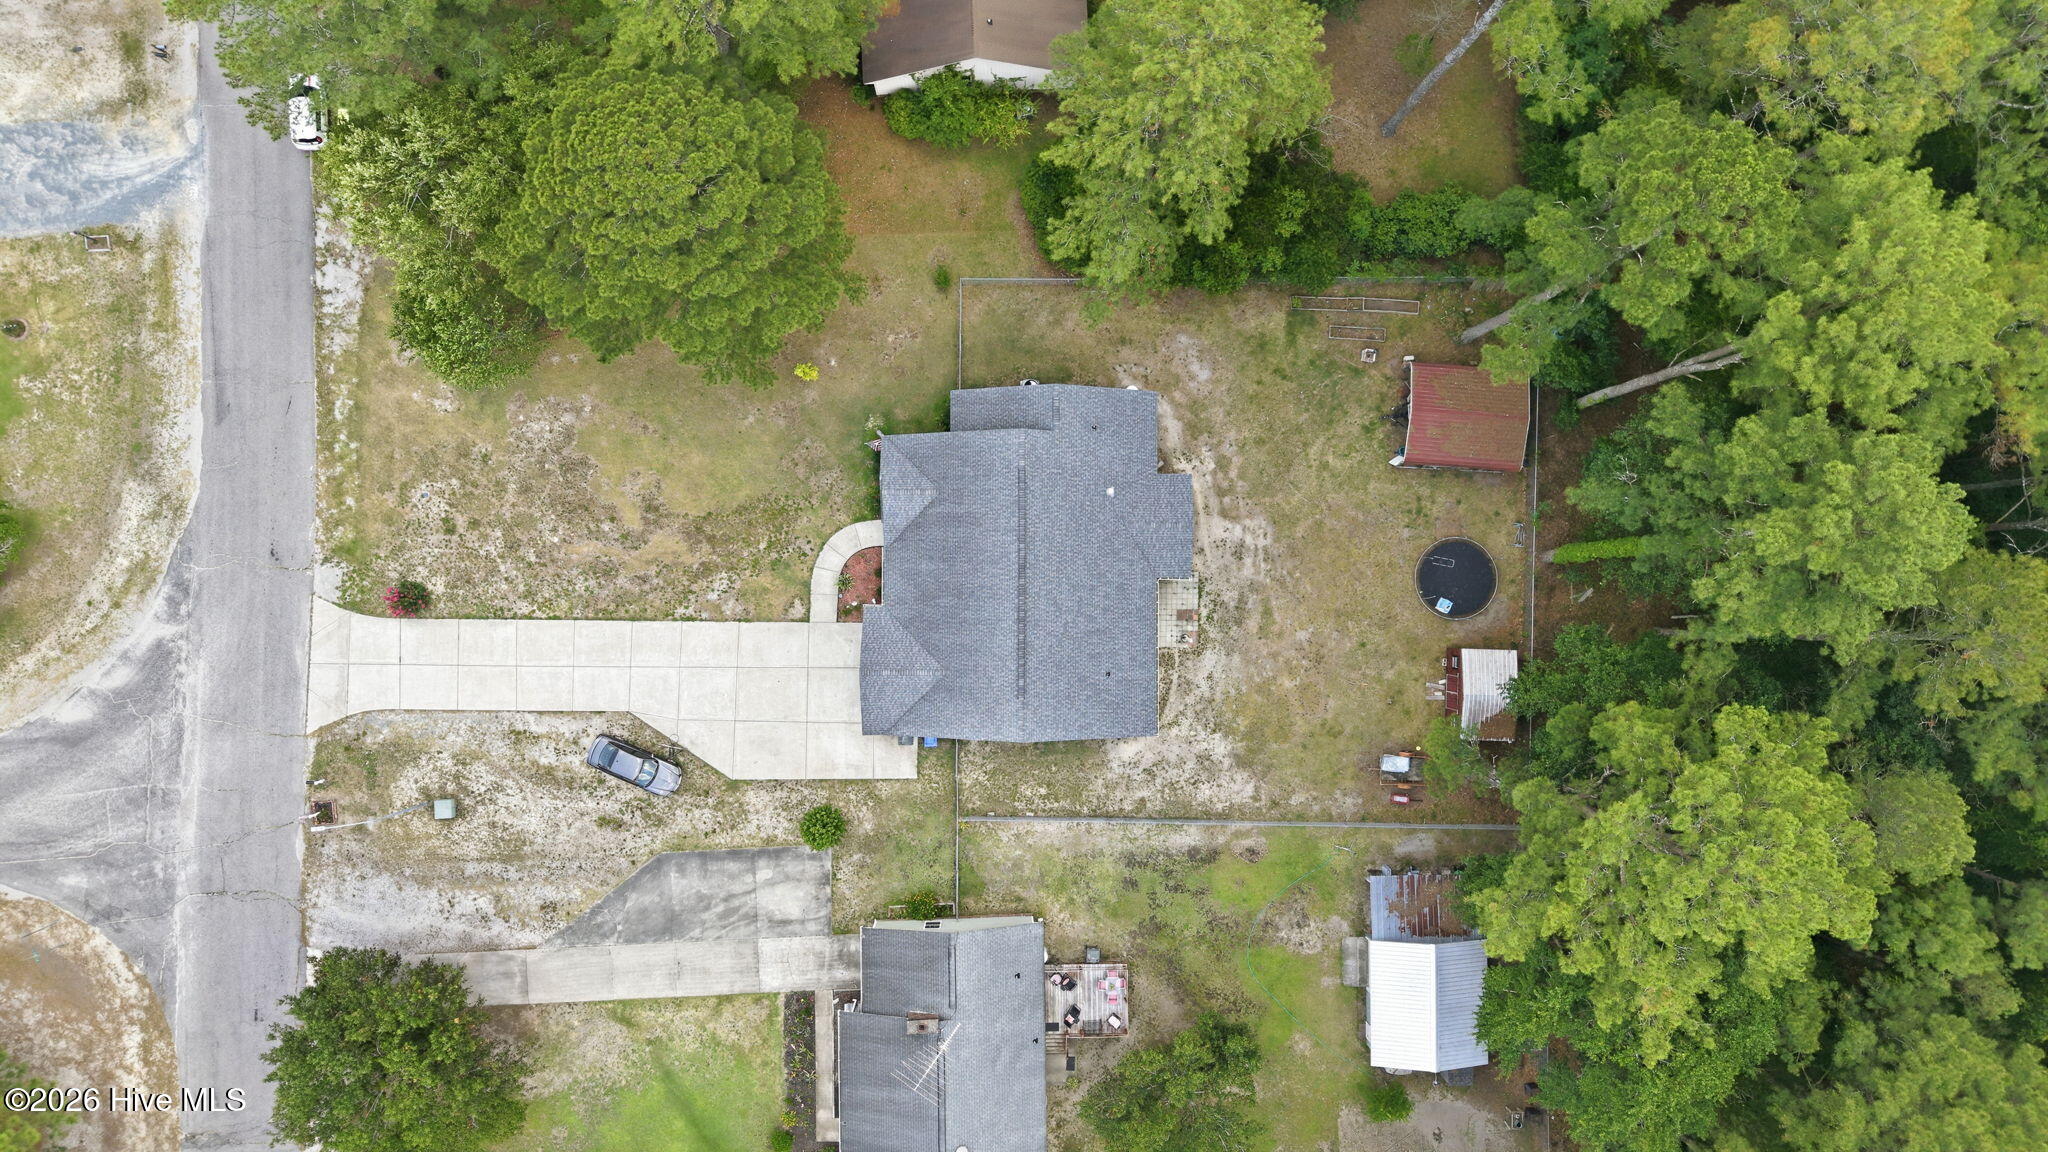
0.5 Acres lot

Christina Snead

Christina Snead

Features & Amenities

Interior

  • total bedrooms4
  • Total bathrooms2
  • full bathrooms2
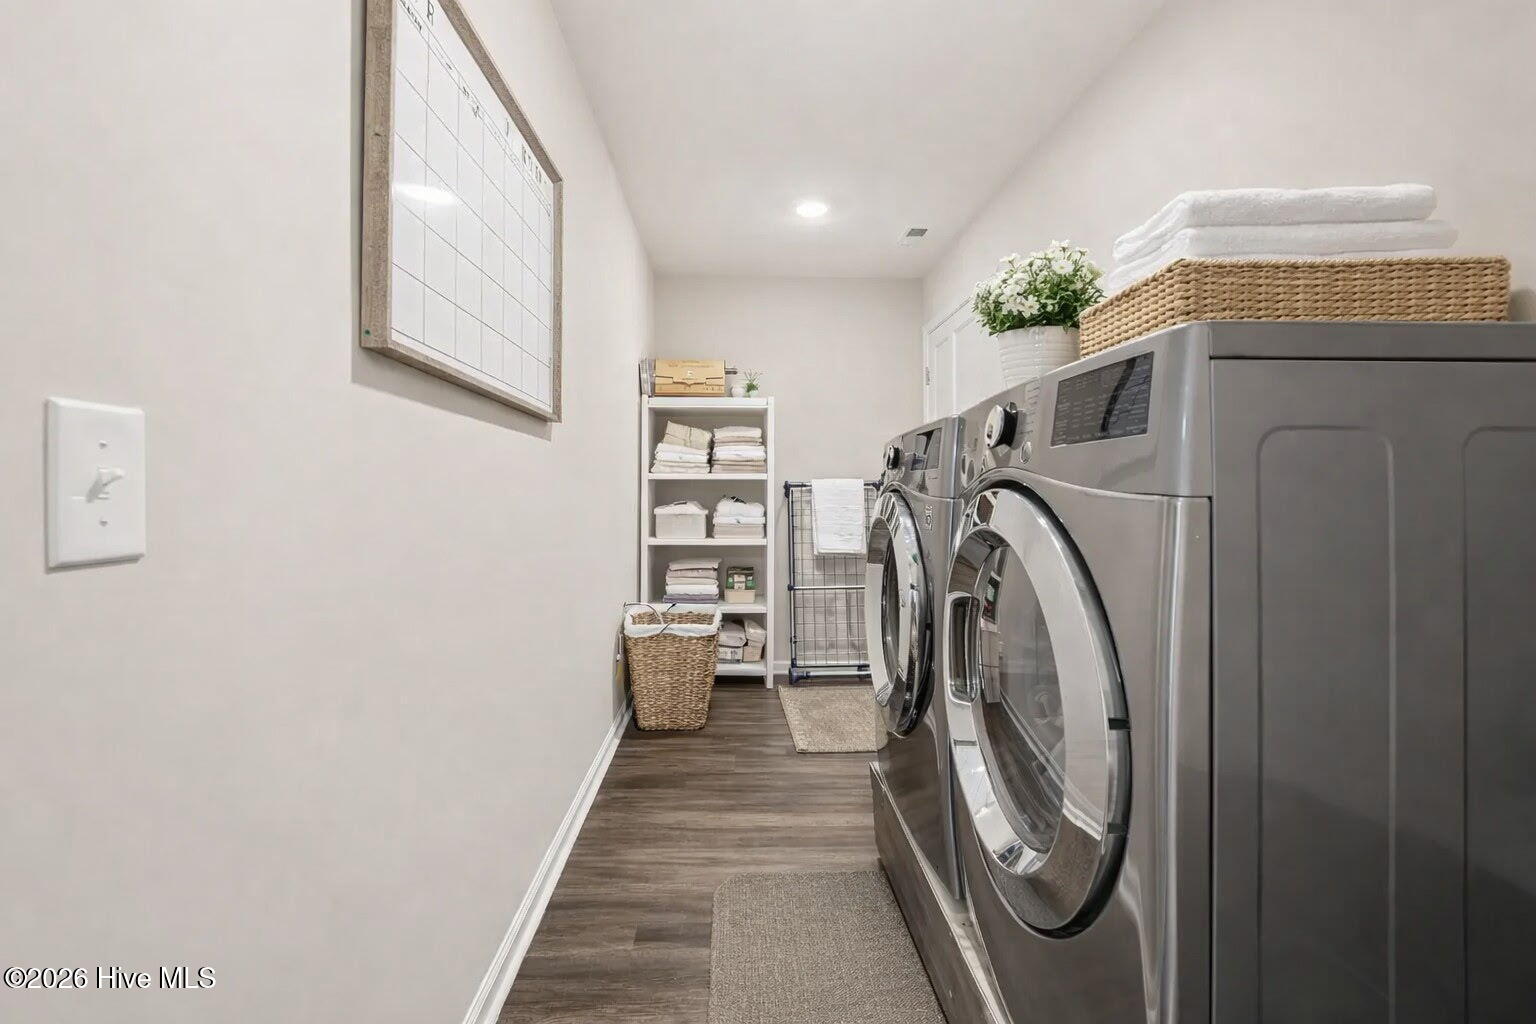
  • Laundry room Dryer Hookup, Washer Hookup, Laundry Room
  • Flooring LVT/LVP, Carpet
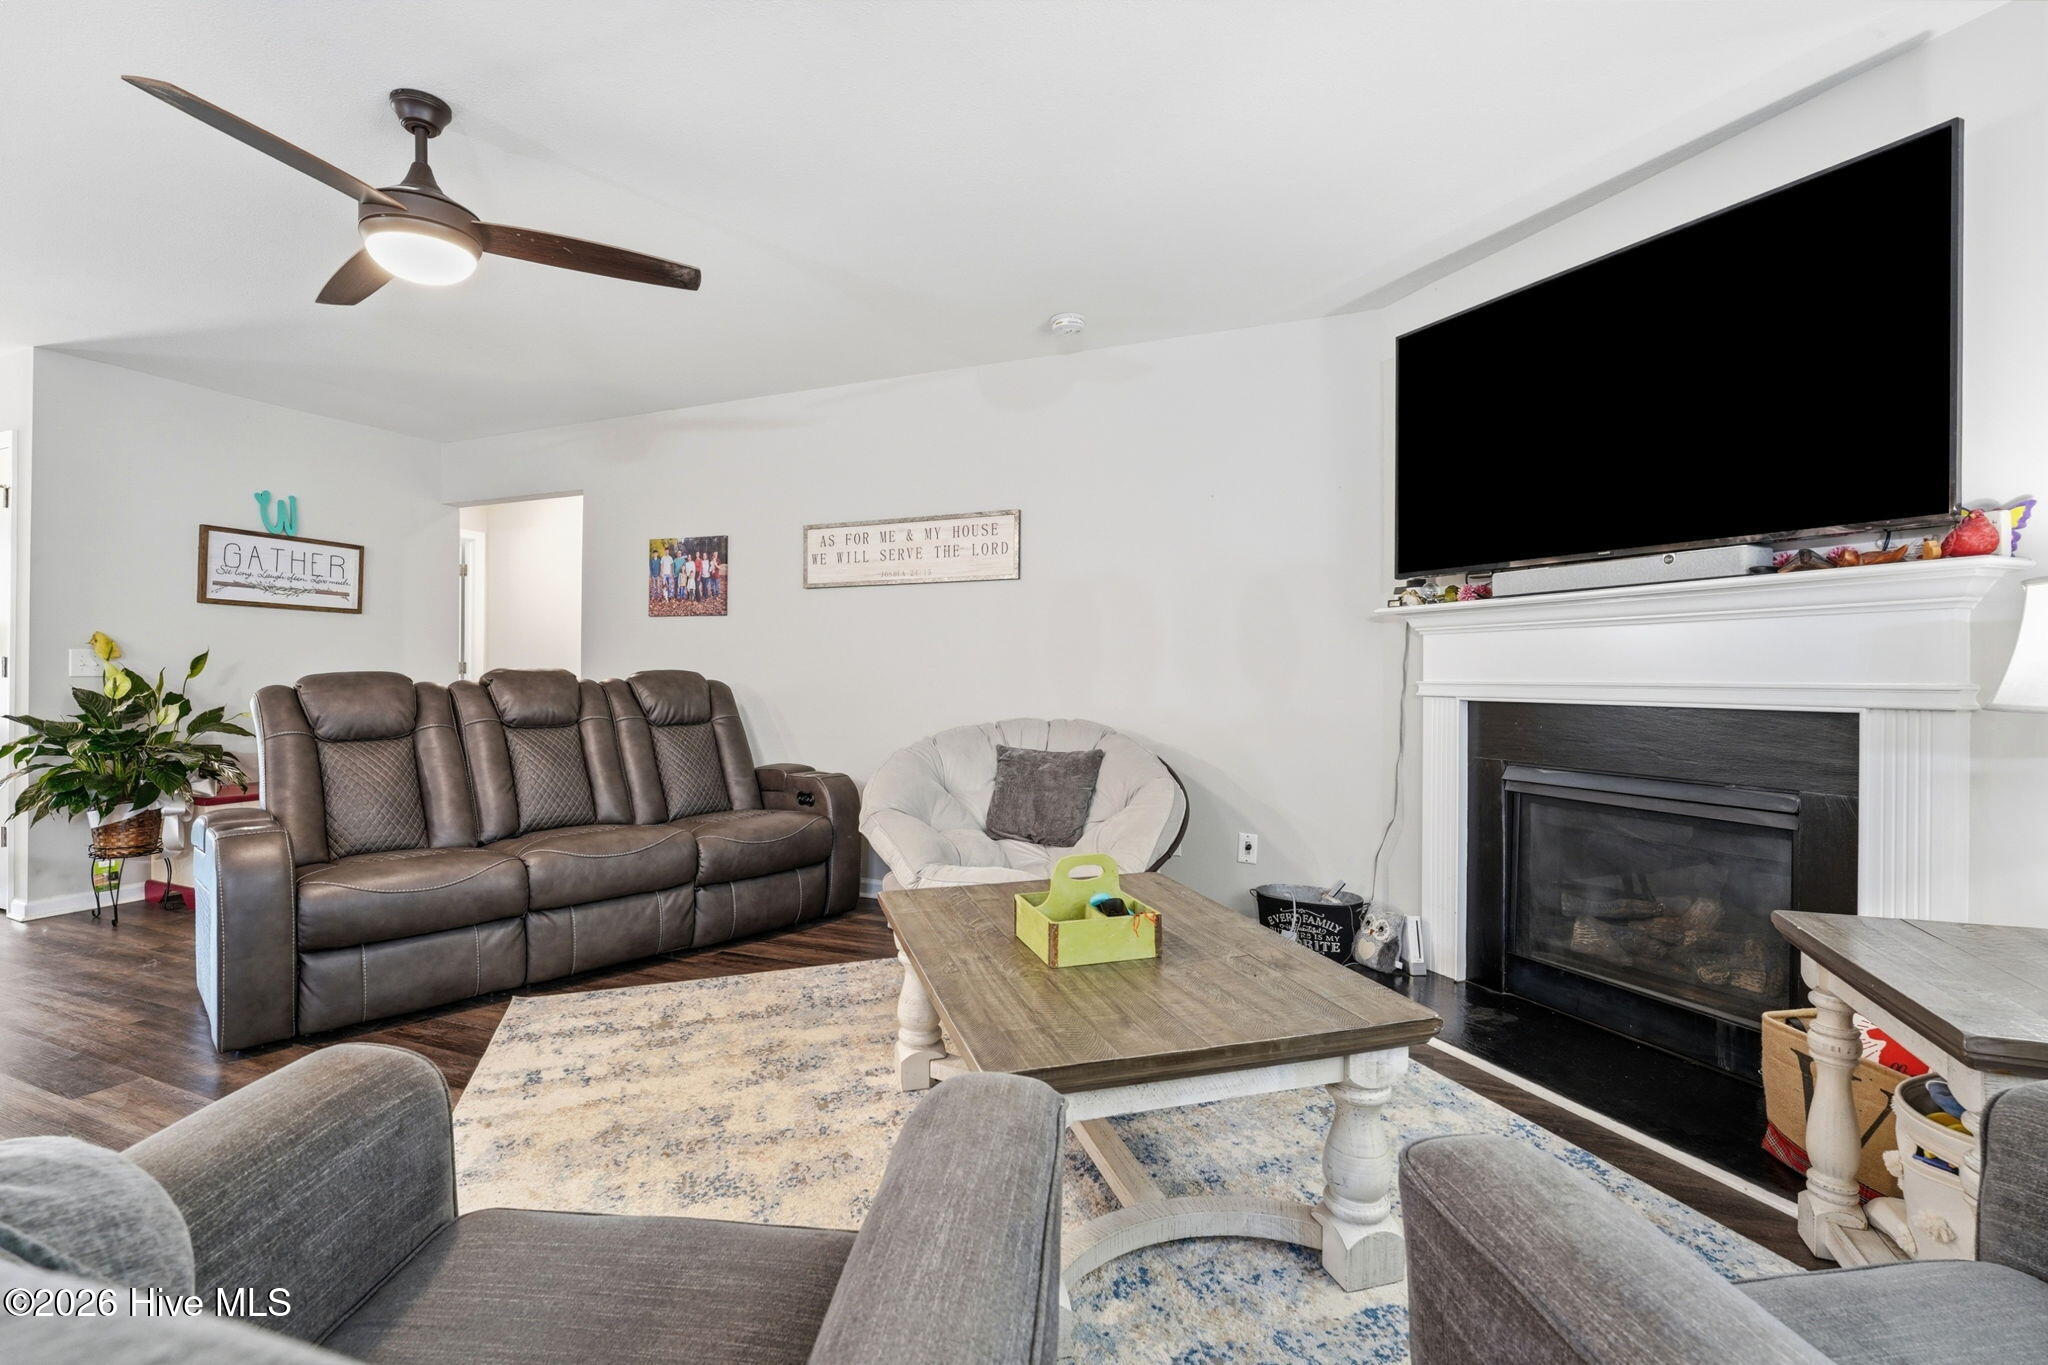
  • Fireplace Gas Log
  • APPLIANCES Built-In Microwave, Refrigerator, Electric Range
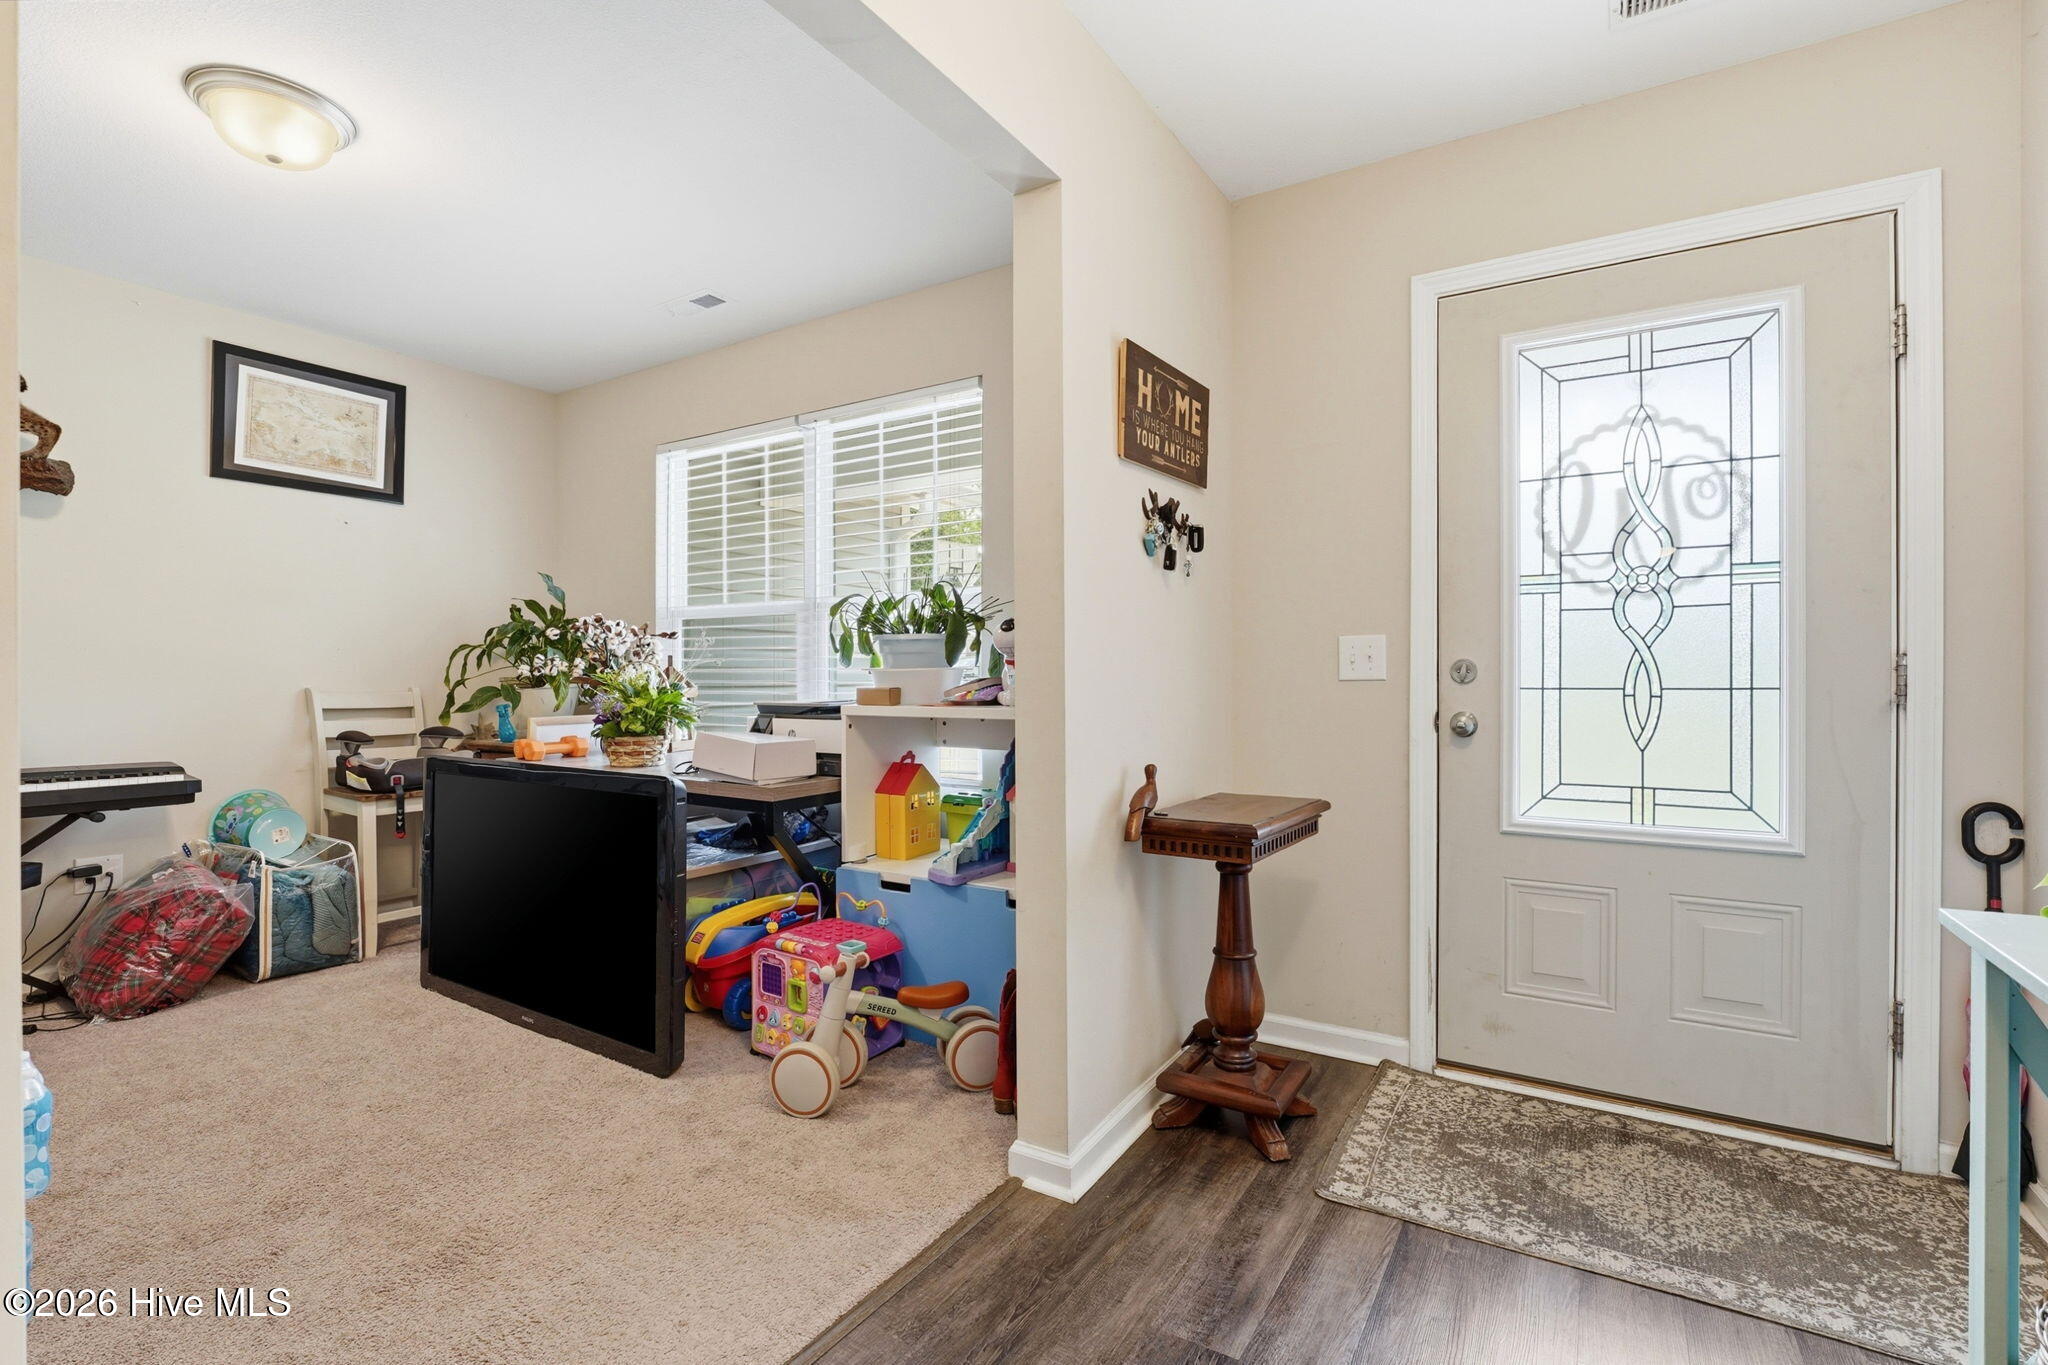
  • other interior Features Walk-in Closet(s), Entrance Foyer, Mud Room, Kitchen Island, Ceiling Fan(s), Walk-in Shower, Eat-in Kitchen, Gas Log, Walk-In Closet(s), See Remarks

Area & Lot

  • Status Sold
  • Date Sold August 27, 2026
  • Living Area2,077 Sq.Ft.
  • Total Area2,077 Sq.Ft.
  • Lot Area0.5 Acres
  • MLS® ID100569087
  • TypeResidential
  • YEAR BUILT2020
  • View DescriptionSee Remarks
  • Elementary SchoolScotland County
  • Middle SchoolScotland County
  • High SchoolScotland County

Exterior

  • STORIES1
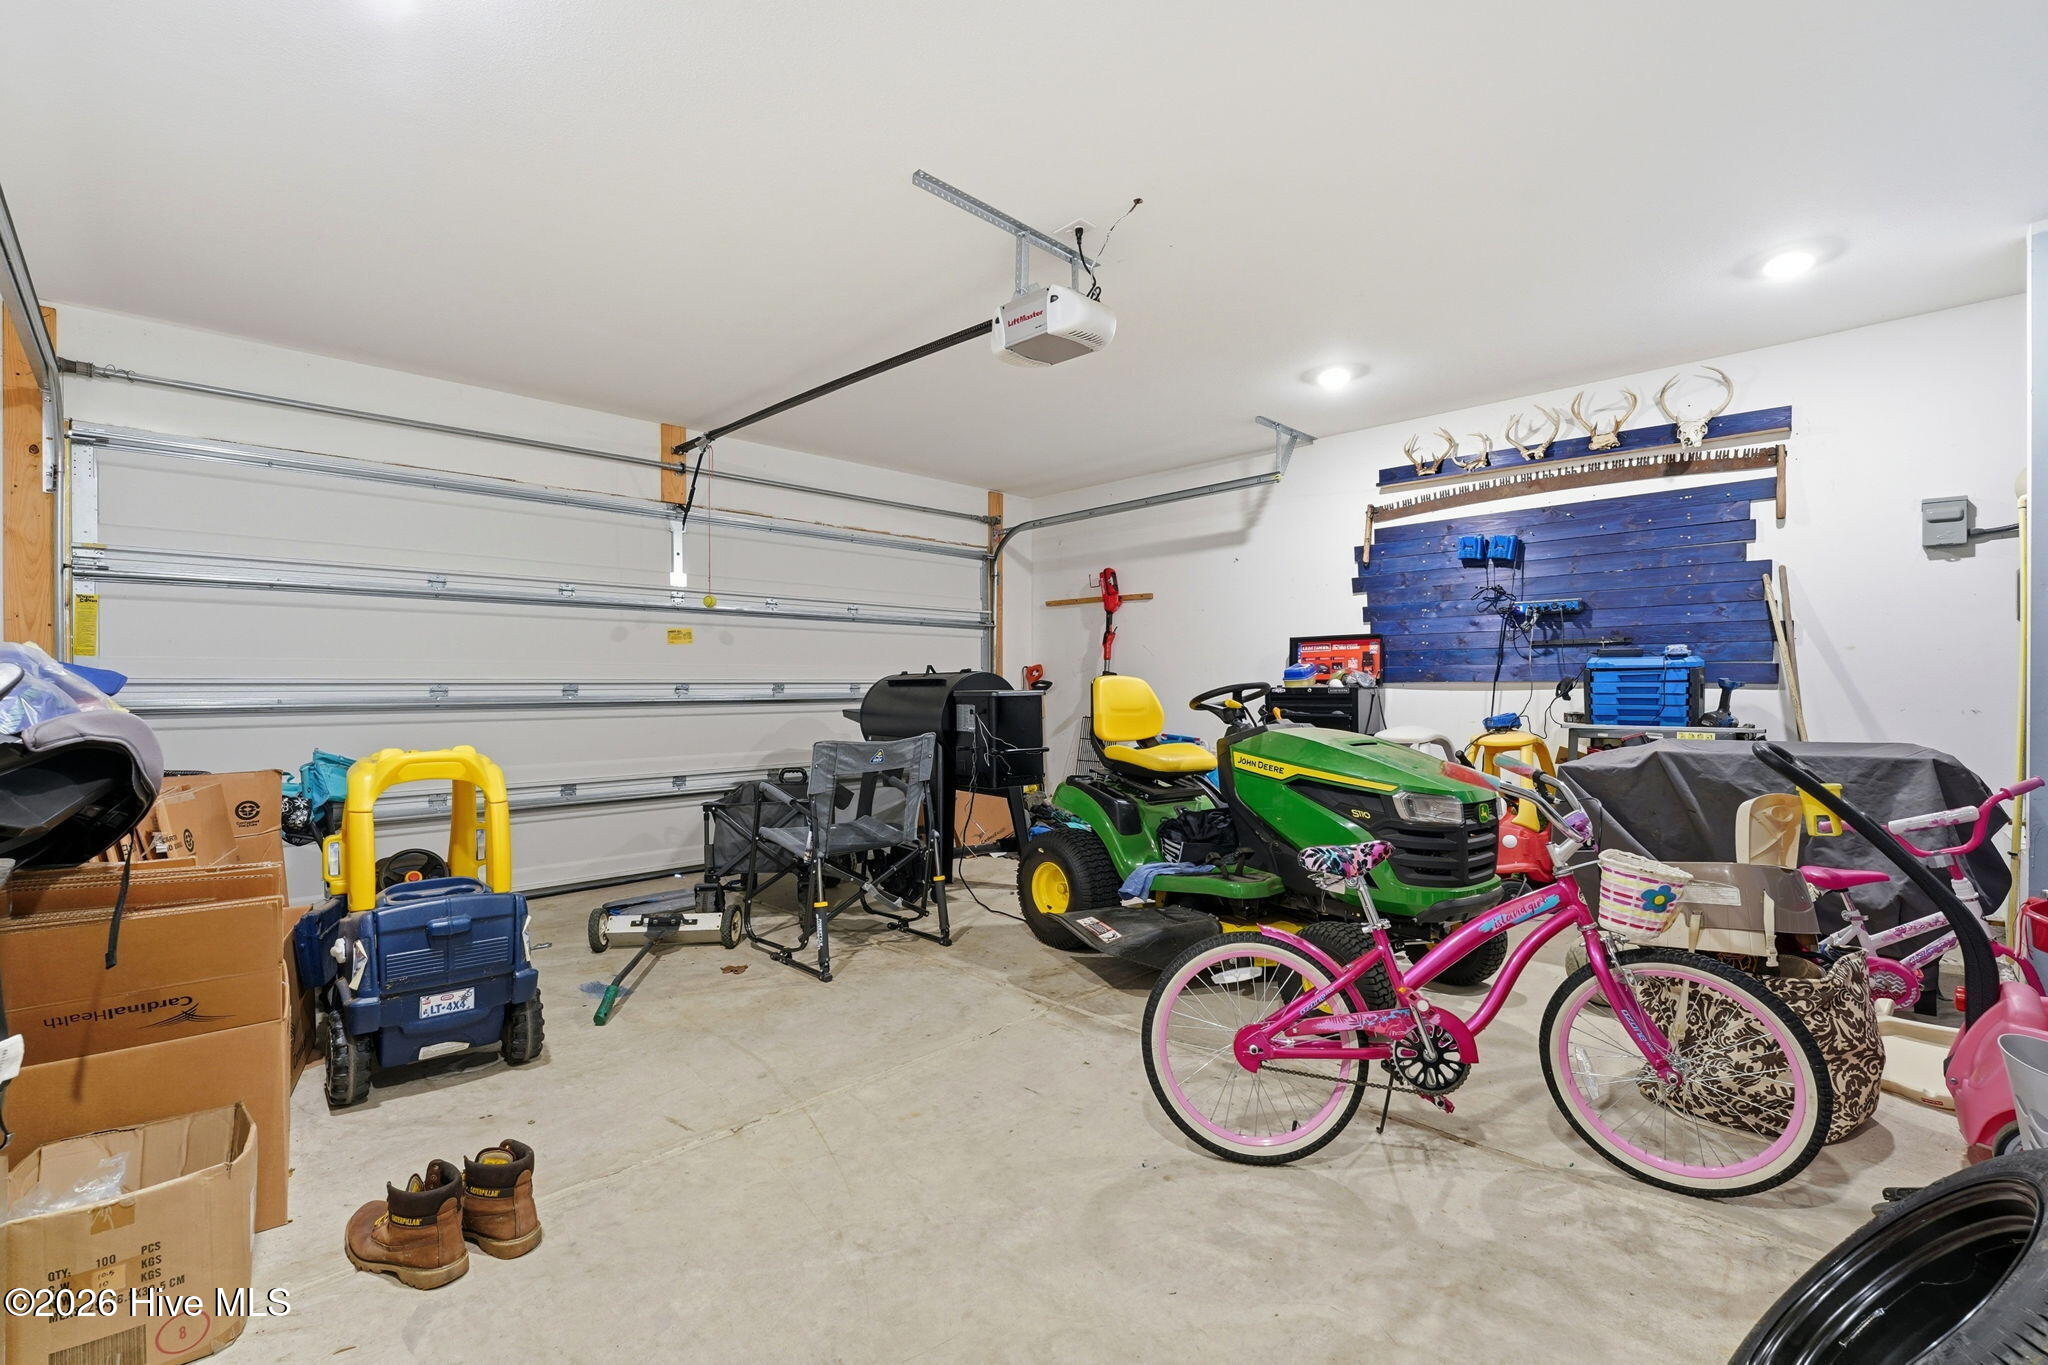
  • Garage Space2.0
  • water SourcePublic
  • utilitiesCable Available, Sewer Connected, Water Connected
  • roofArchitectural Shingle
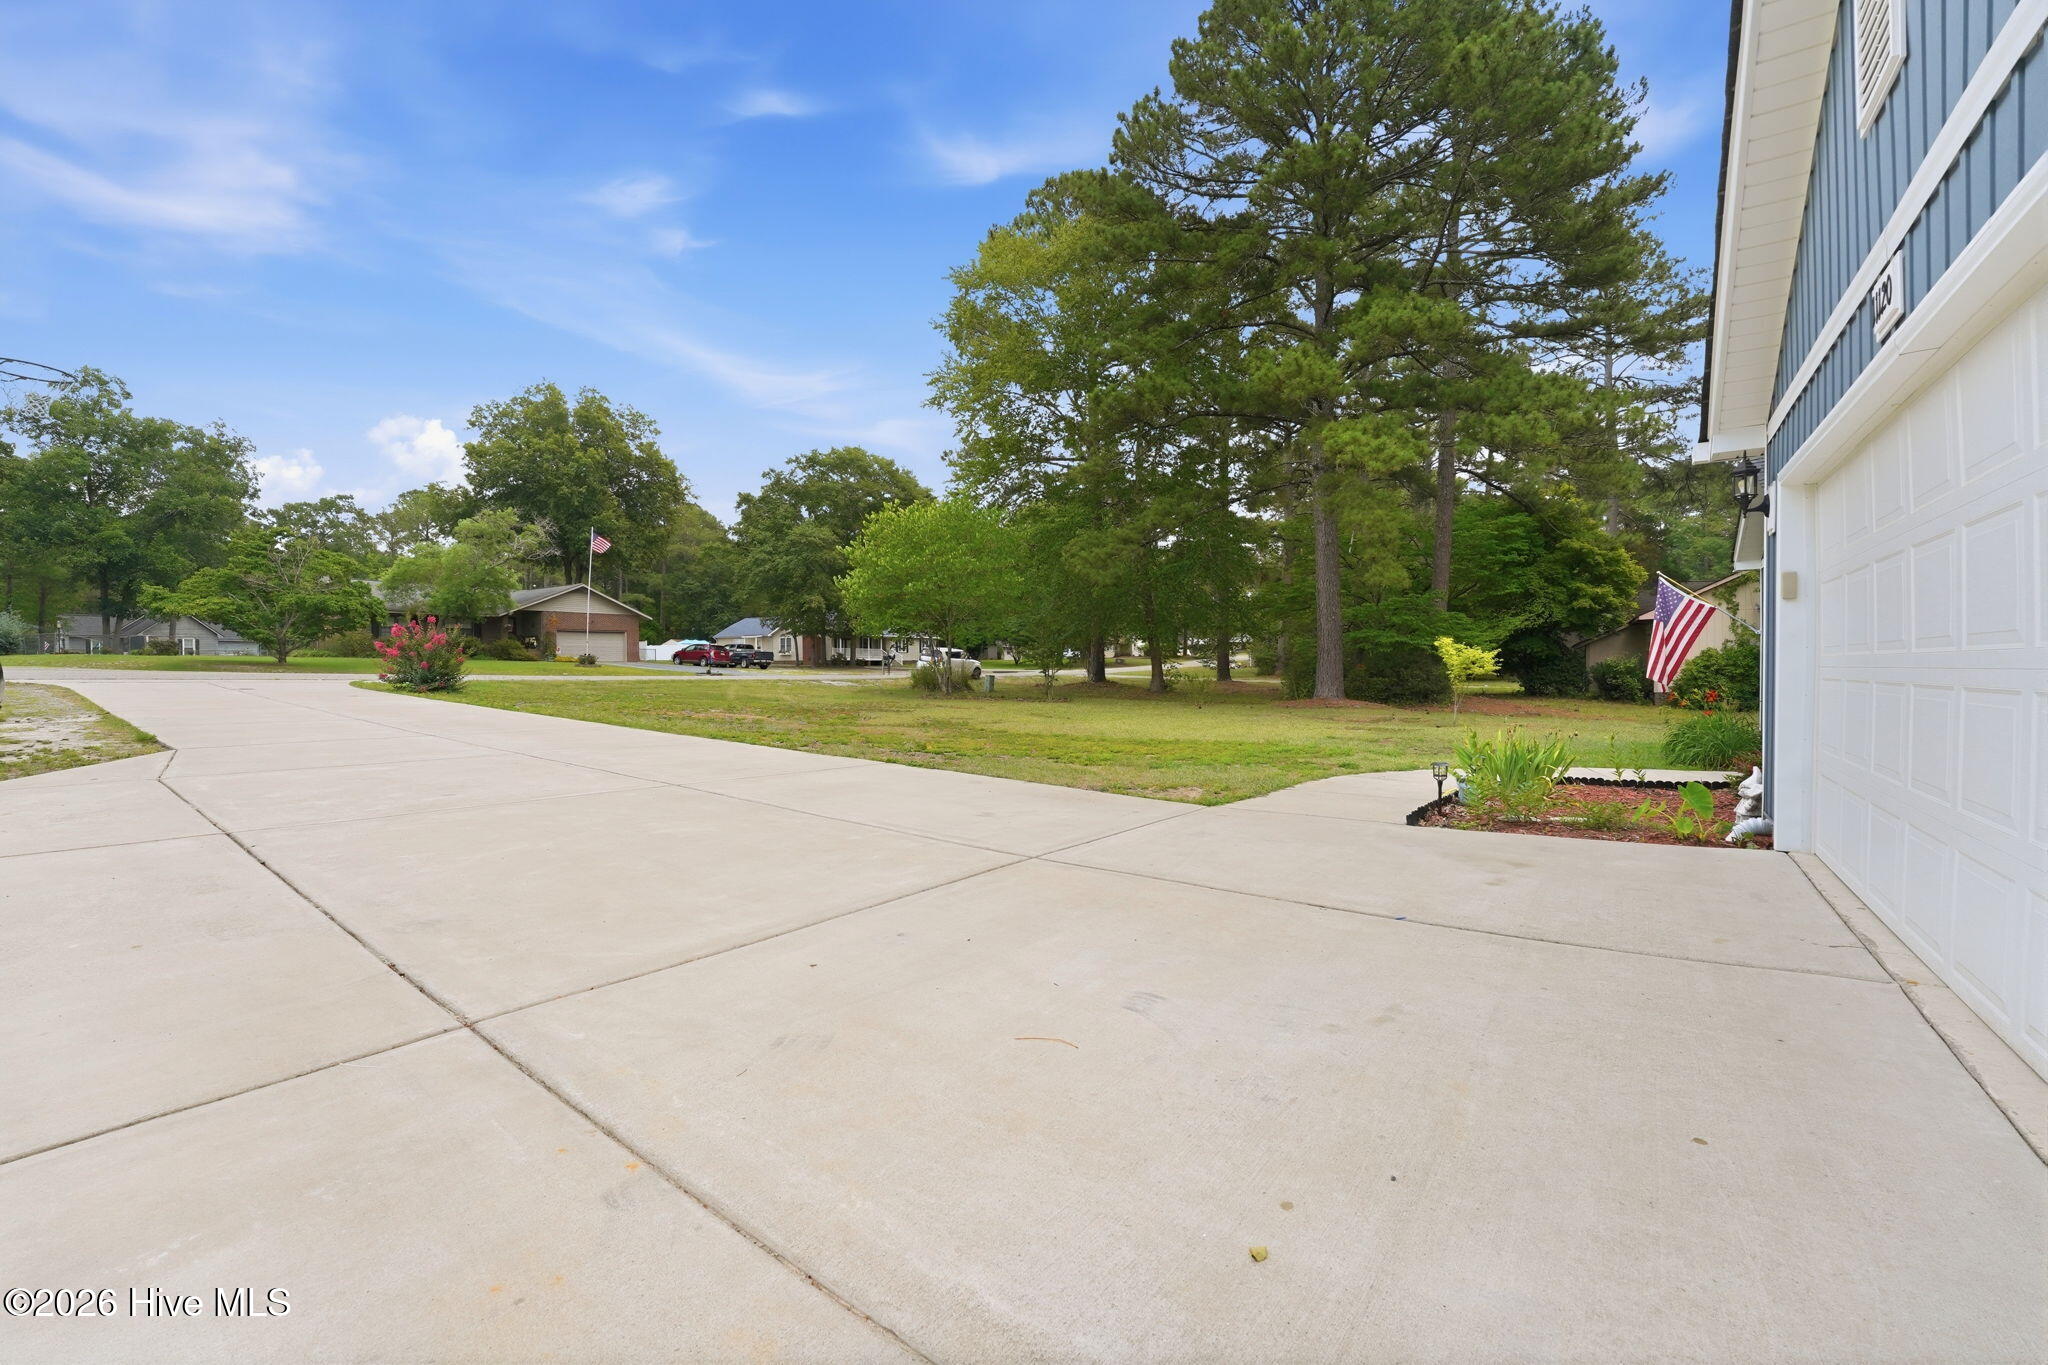
  • parkingConcrete, Garage
  • HEAT TYPEElectric, Heat Pump
  • AIR CONDITIONINGCentral Air
  • sewerMunicipal Sewer
  • SubstructureSlab

Financial

  • Sales Price$305,000
  • Zoning R15

Work With Us

A Place in the Pines Realty LLC. is a team of quality agents who have a true passion for real estate and work very closely with their clients. Contact us today to discuss all your real estate needs!

Follow Us on Instagram